Description
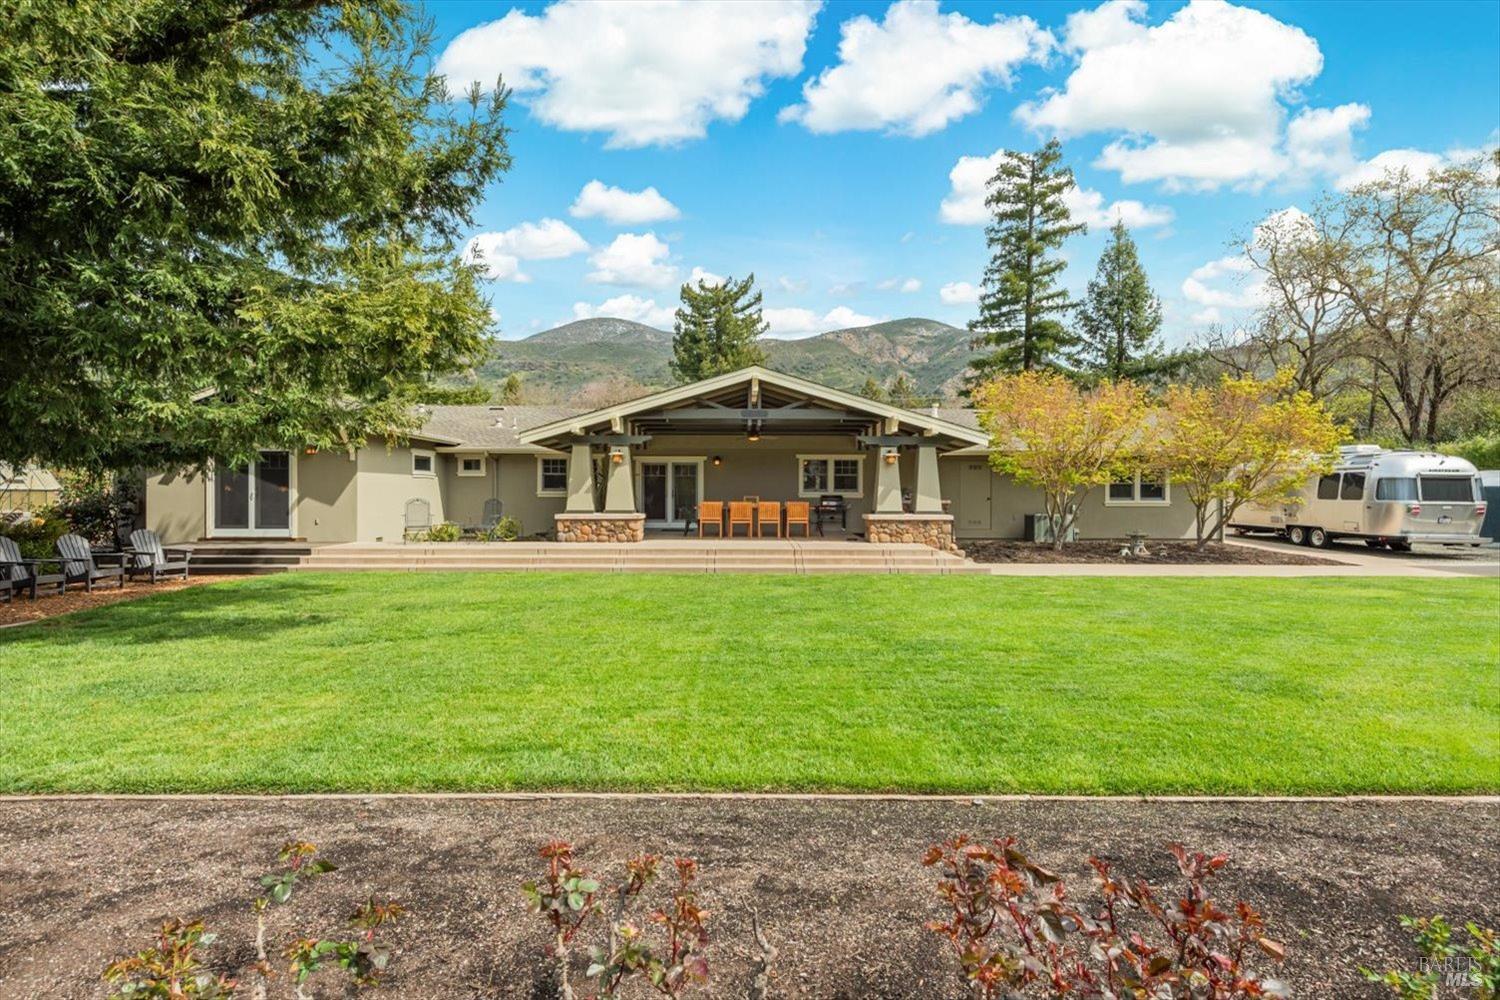
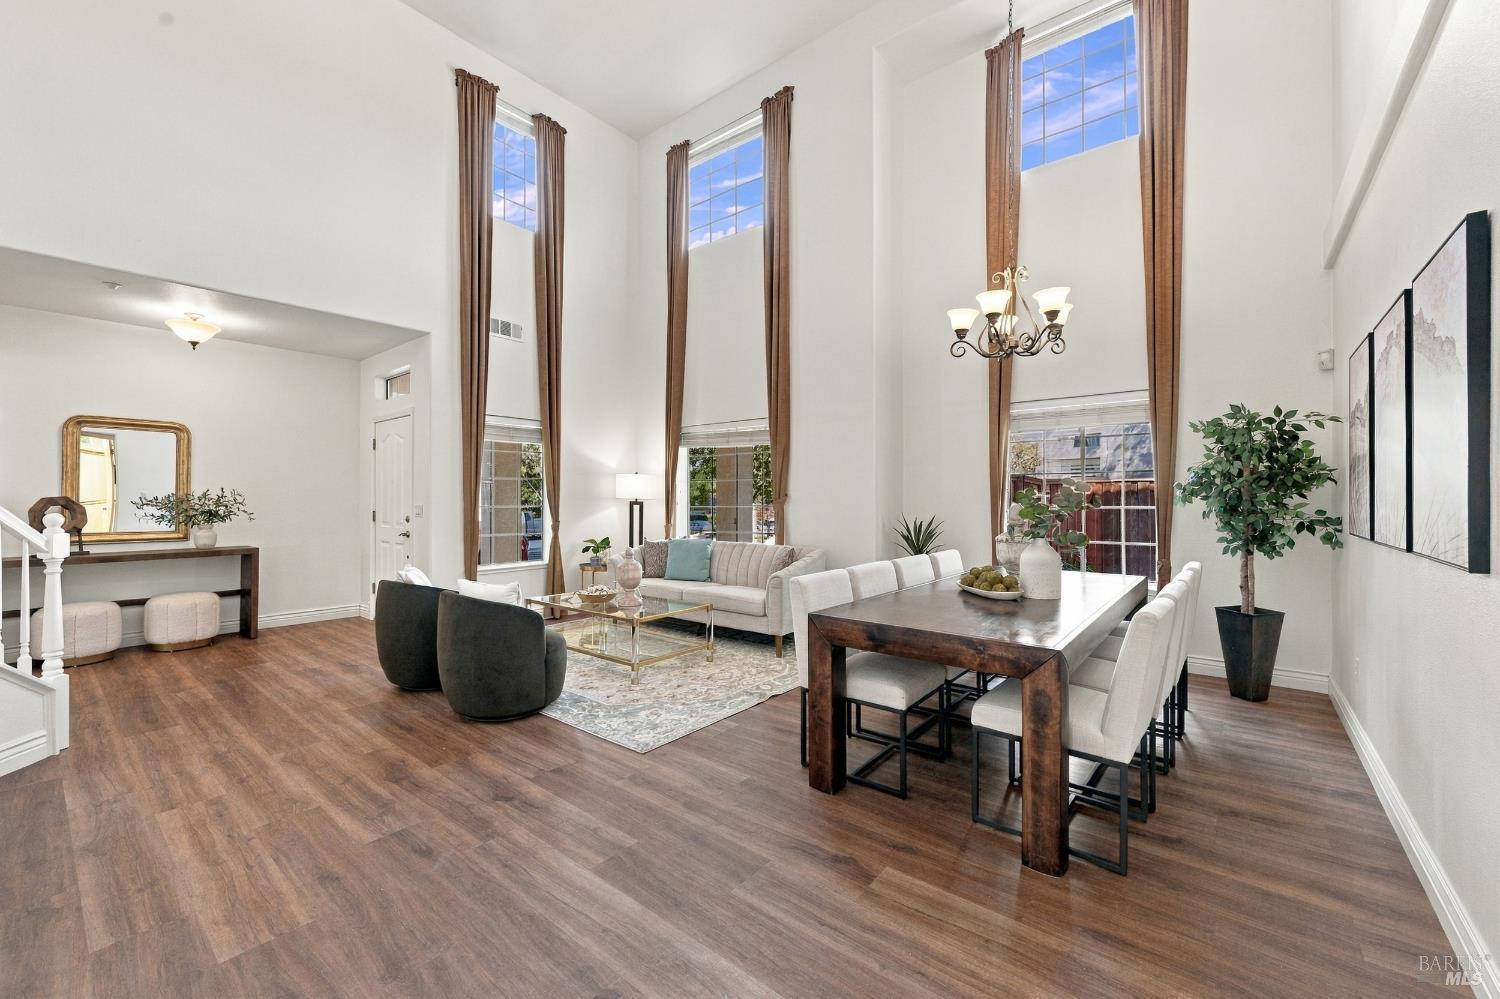
Nestled on a picturesque one-acre lot just 10 minutes from downtown Napa, this meticulously crafted 3 bd, 2.5 ba estate offers 3,169 sq. ft. of thoughtfully designed living space. Built with precision & attention to detail, this single-level home showcases classic craftsmanship & modern luxury. A spacious bonus room provides the flexibility for an office or creative retreat. The permitted 1200 sq ft workshop is a standout, offering outdoor speakers & lighting, a roll-up door, a private office, full bath, & laundry hookups. The gourmet kitchen is a chef's dream, featuring custom Wine Country cabinetry with pull-out drawers, granite countertops, GE Monogram 6-burner gas range & refrigerator, Bosch dishwasher, & walk-in pantry w/ space for an additional refrigerator & freezer. The formal dining room adds elegance with custom stained-glass cabinetry. Designed for both relaxation & entertainment, the expansive backyard is a true sanctuary w/ a spacious patio, built-in DCS gas grill, greenhouse, irrigated raised garden beds, a sports court and RV parking. The permitted 1200 sq ft workshop is a standout, offering outdoor speakers & lighting, a roll-up door, a private office, full bath, & laundry hookups. This home features custom closet shelving, solid fir doors & Anderson 400 series double hung windows that enhance the home's thoughtful design. A rare Napa Valley retreat blending function & elegance.