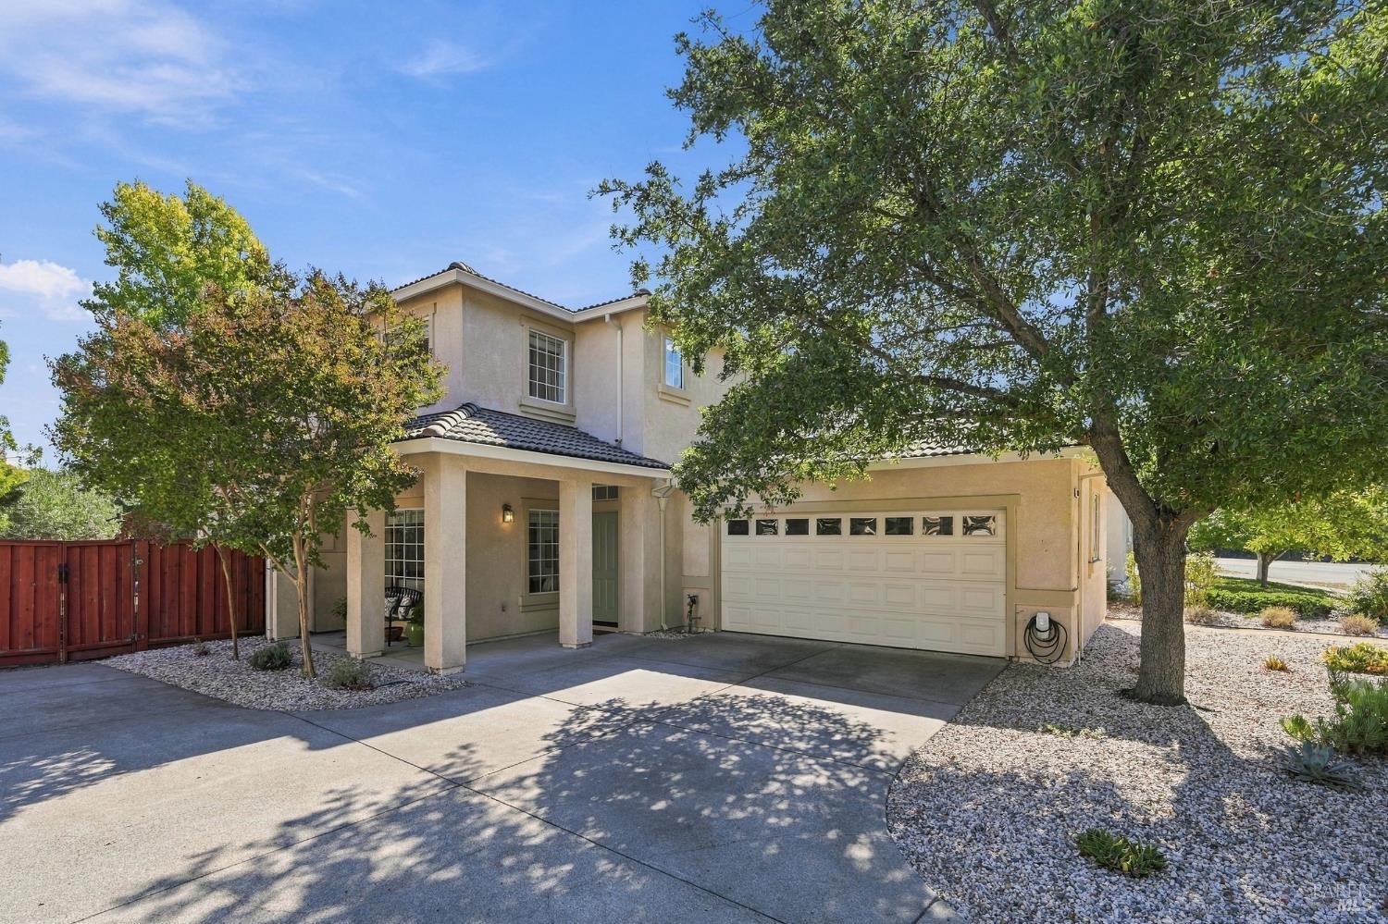
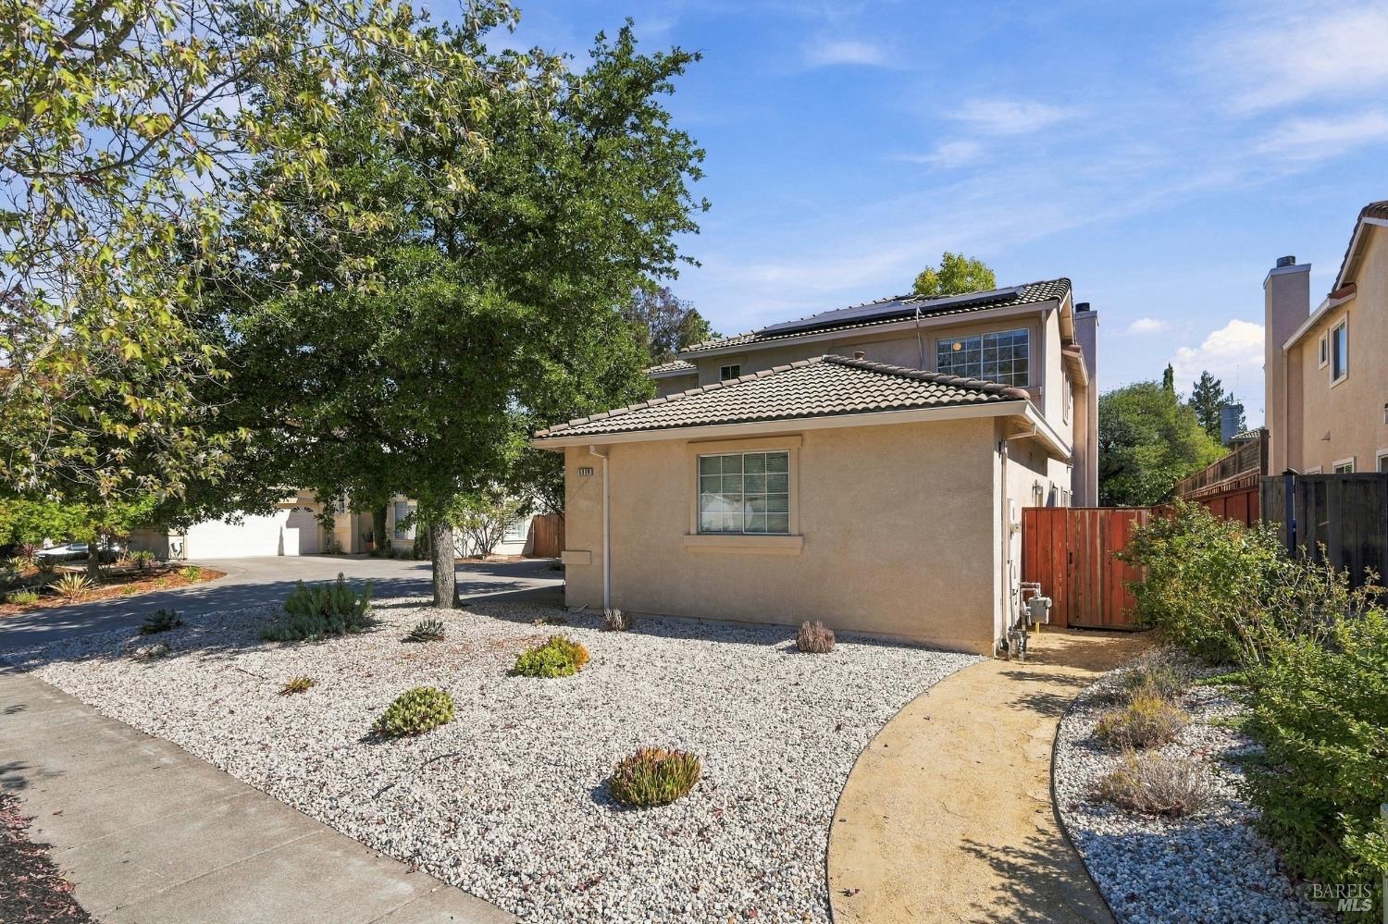
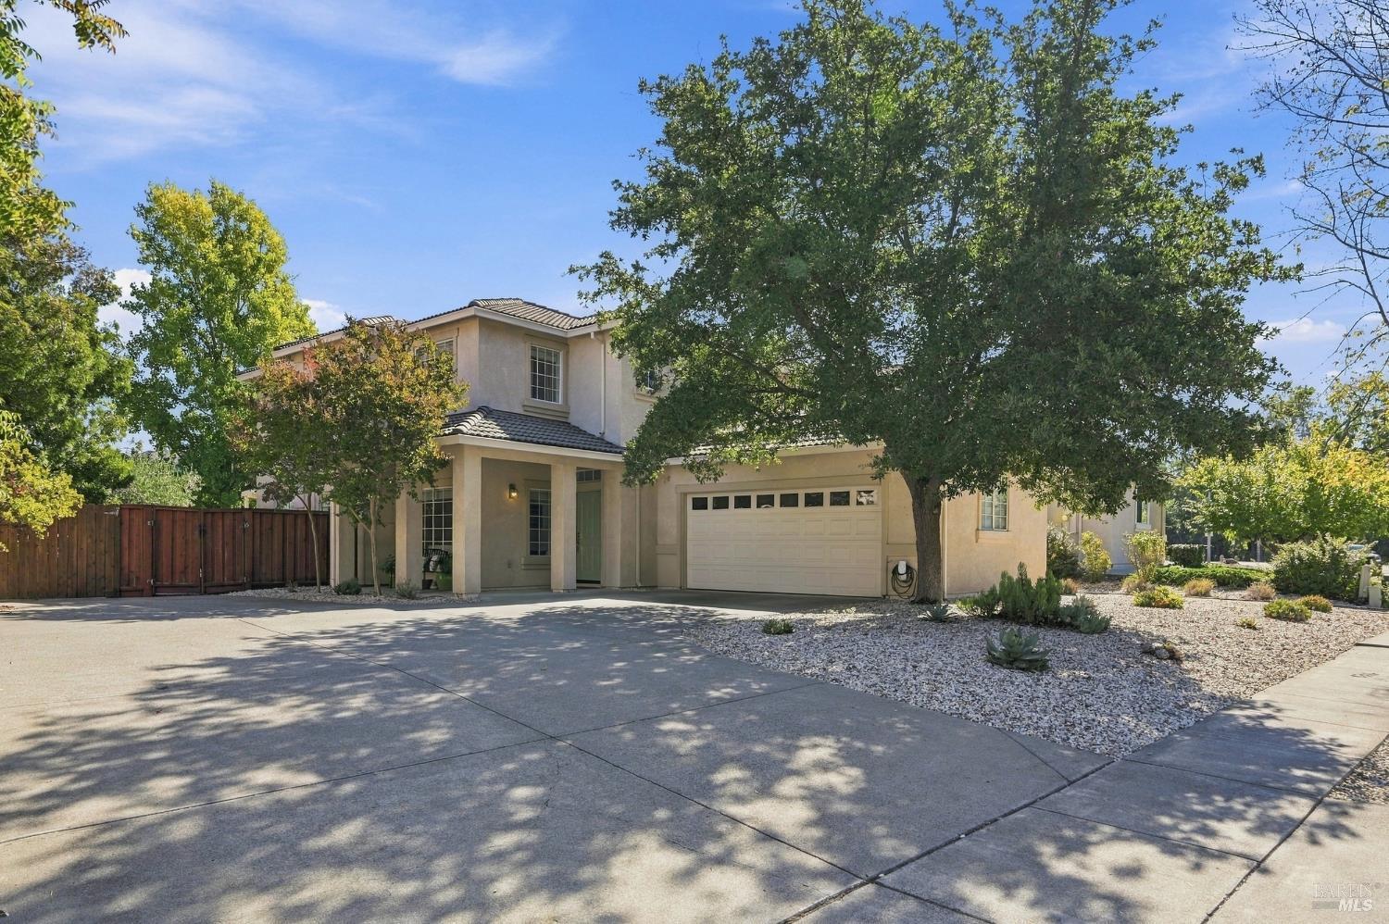
Two-story stucco home with a tiled roof, covered entry, and two-car garage beneath mature trees.
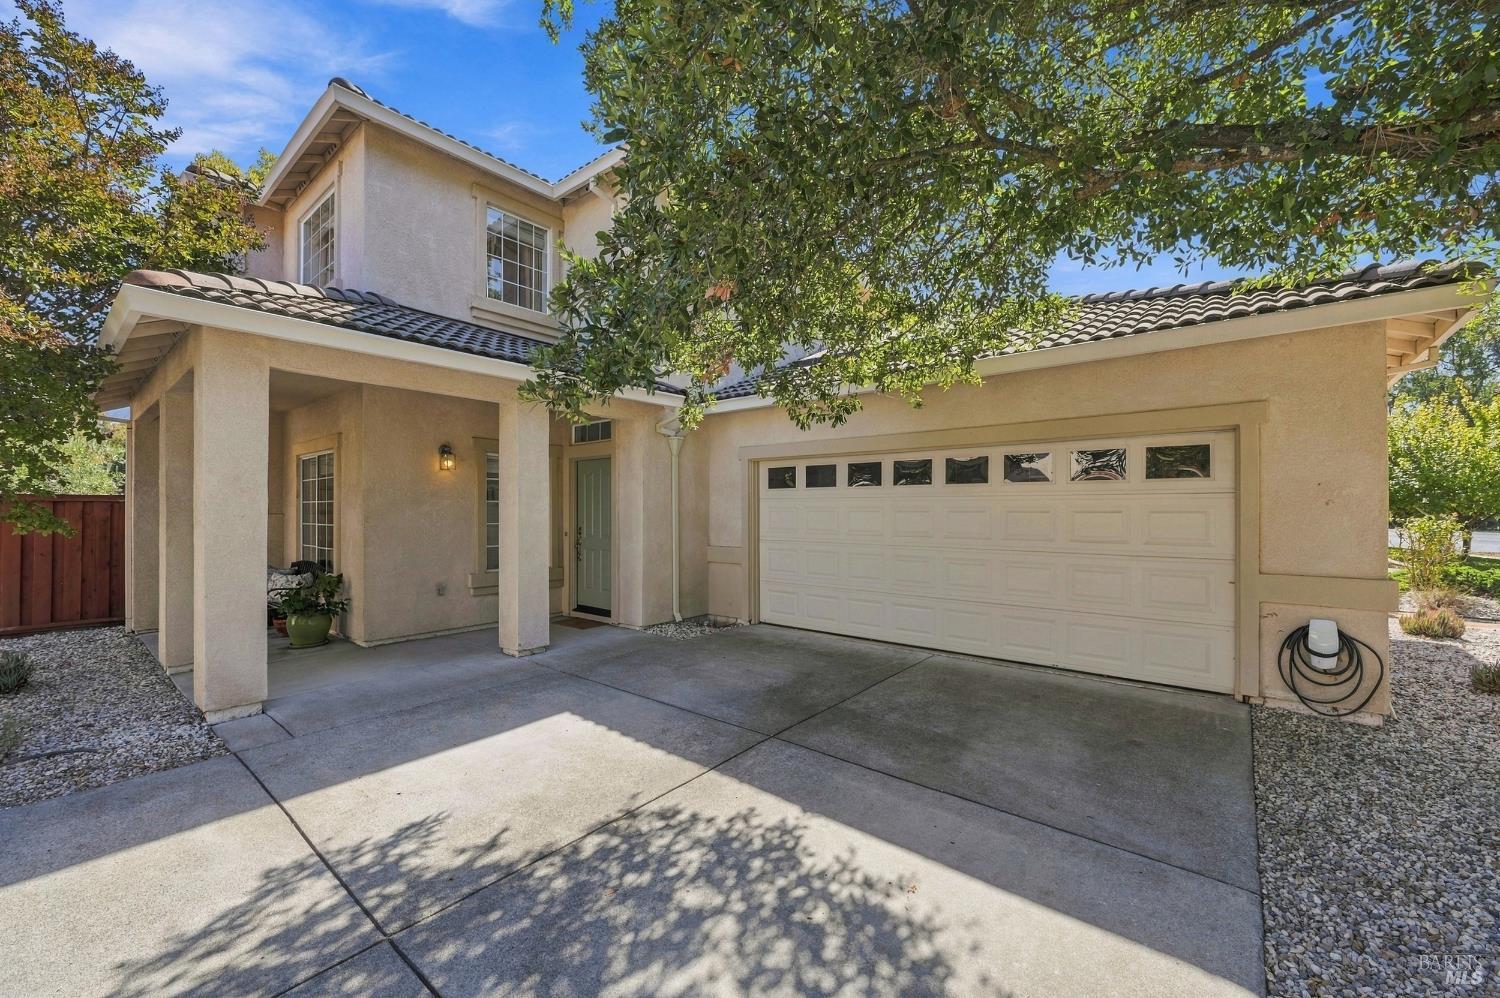
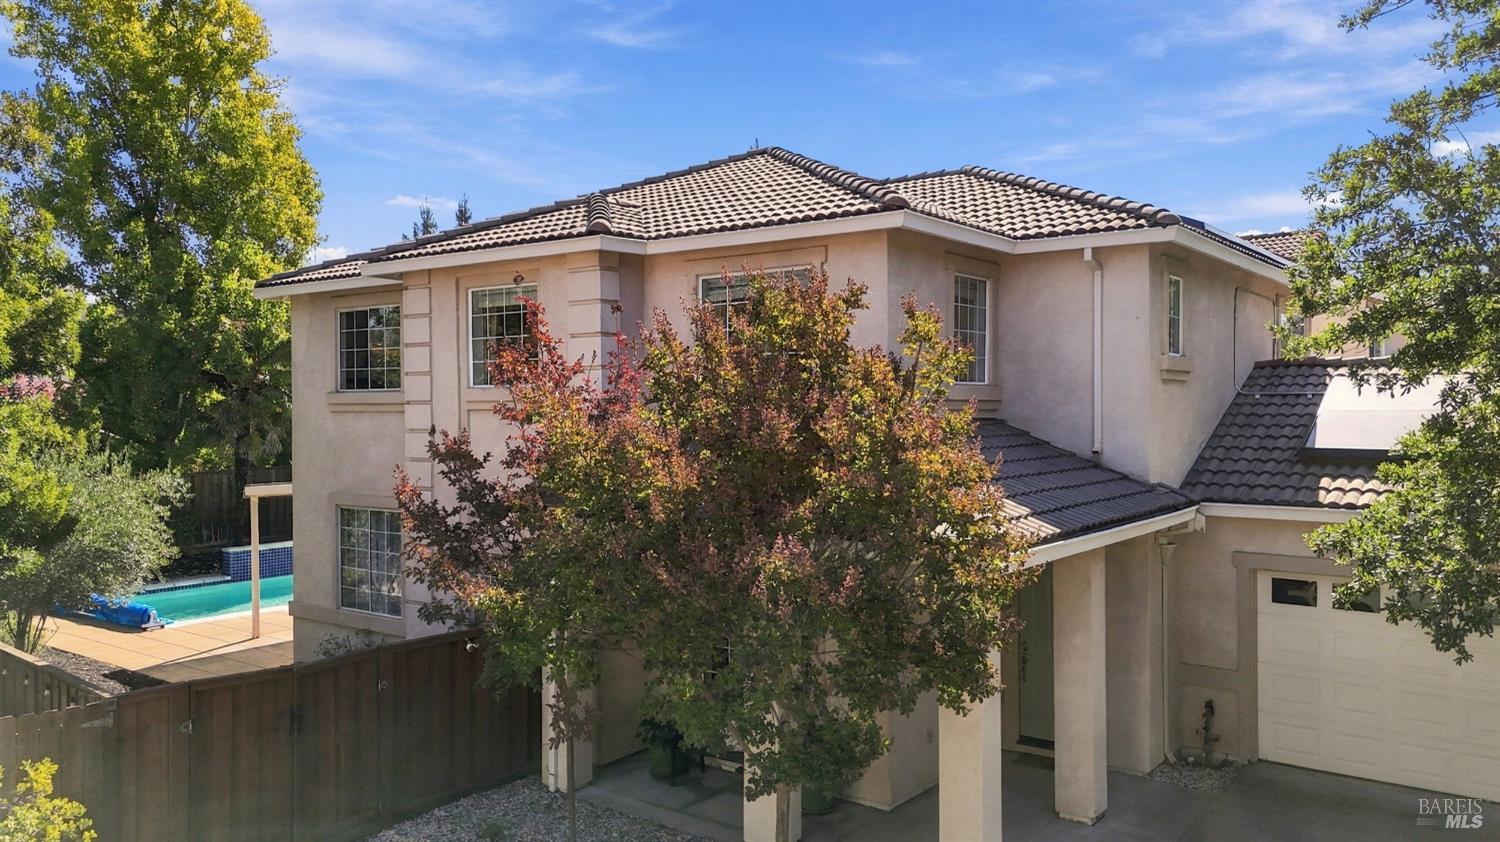
Two-story stucco home with a covered entry, tiled roof, and attached double garage.
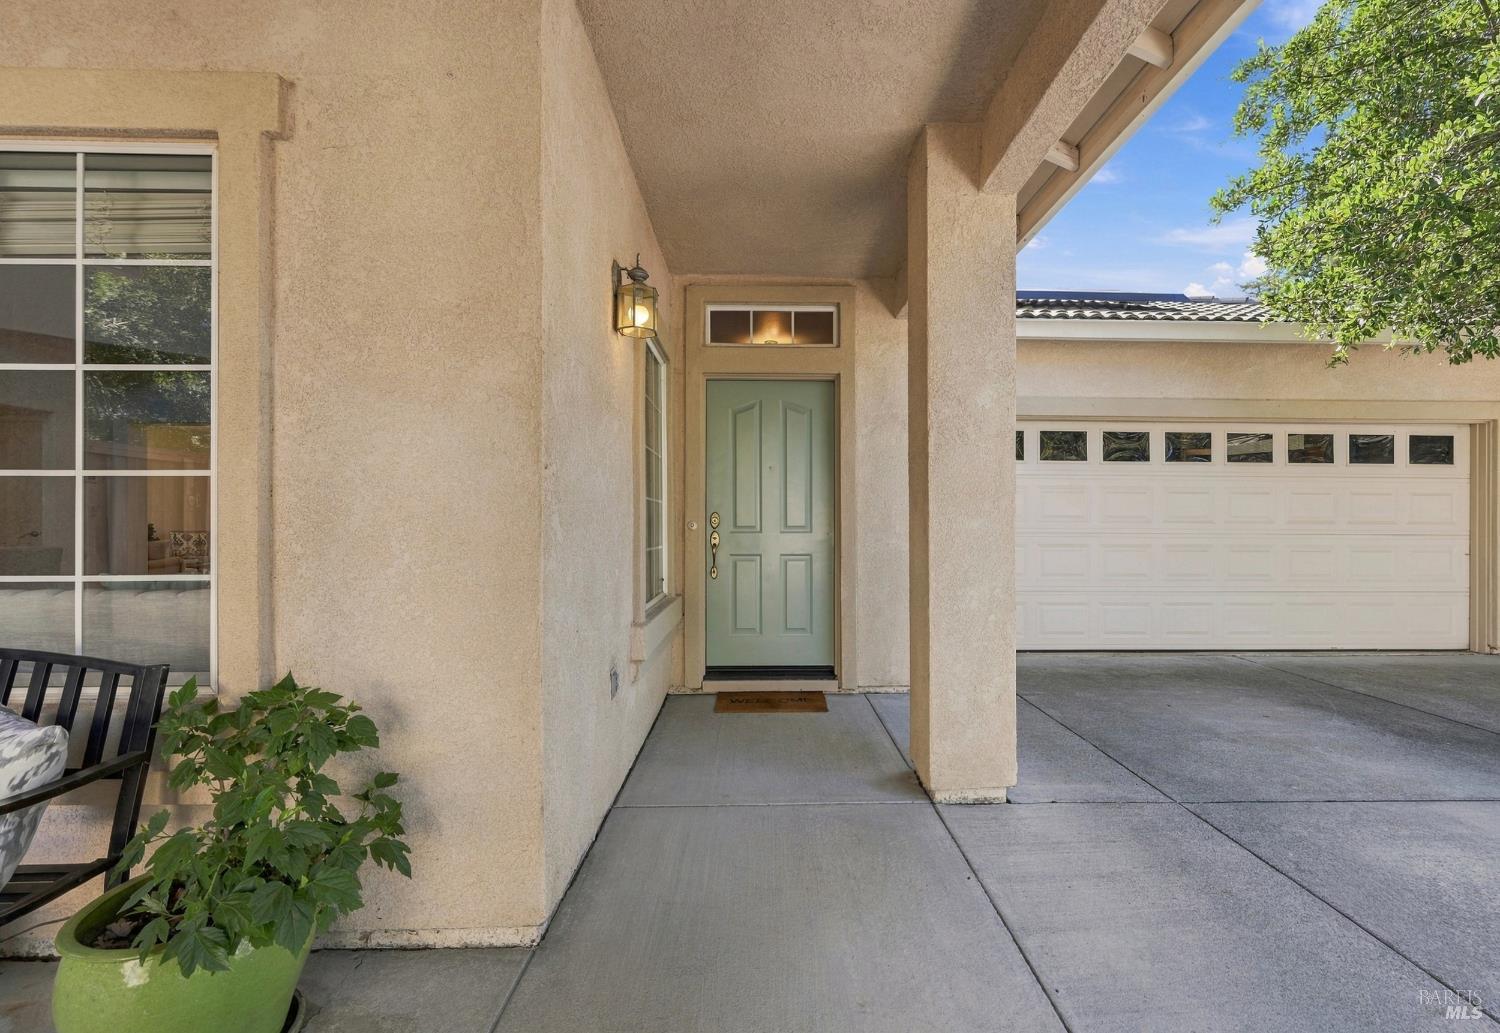
Covered home entrance with sage-green front door, potted plants, and attached garage.
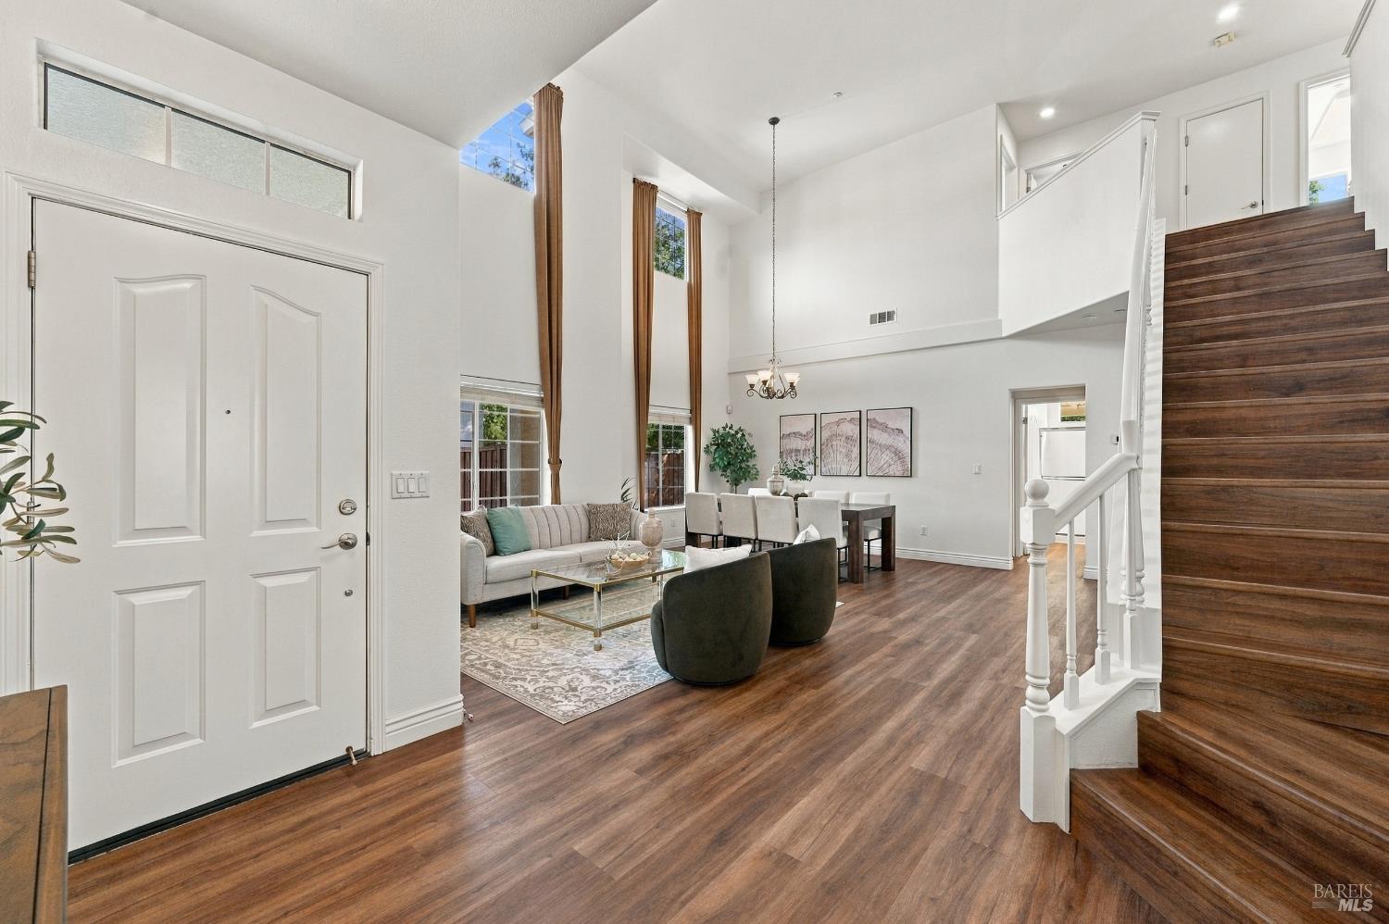
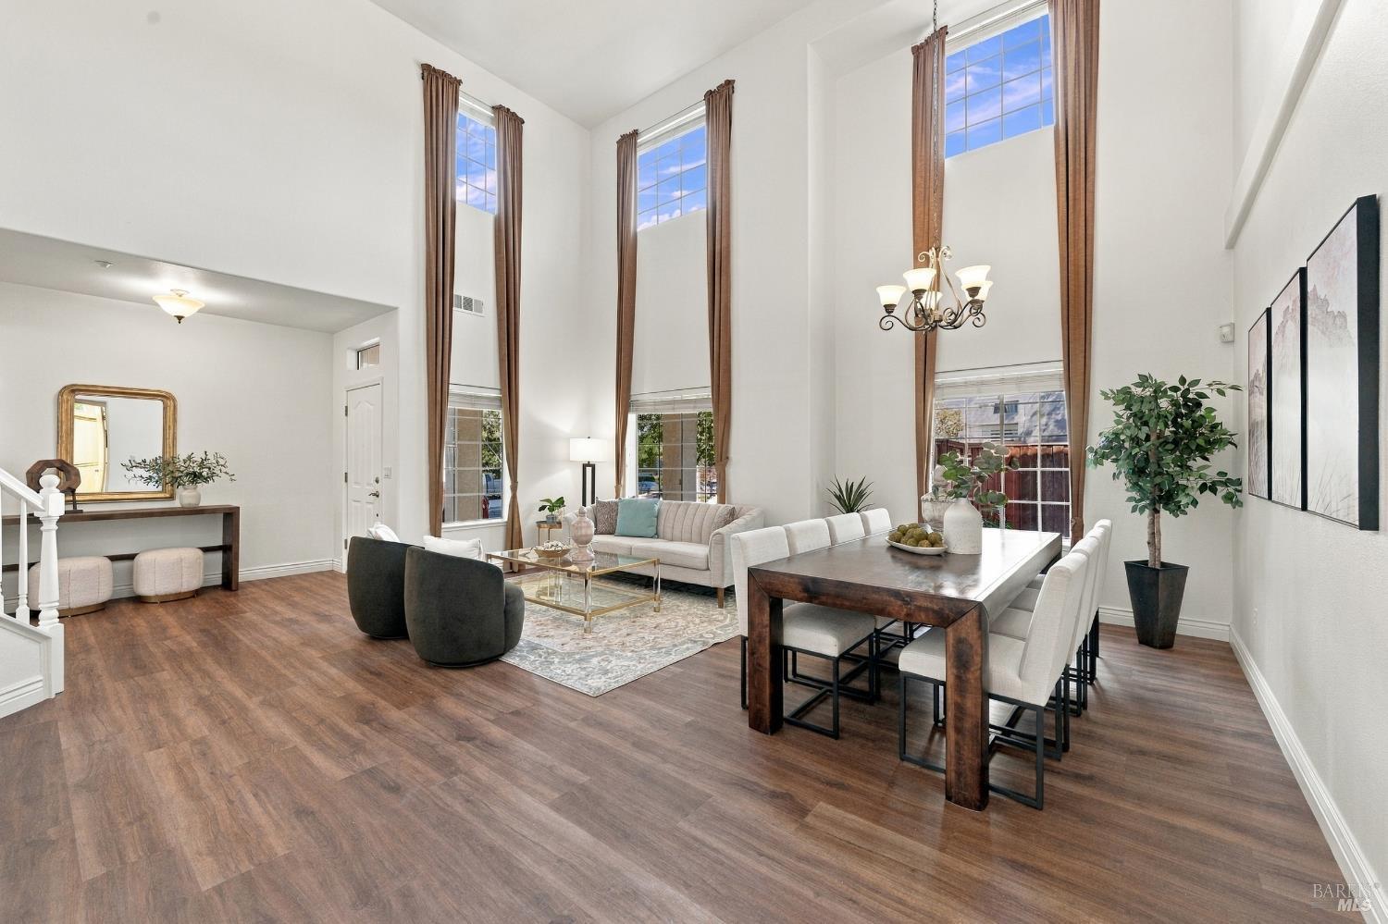
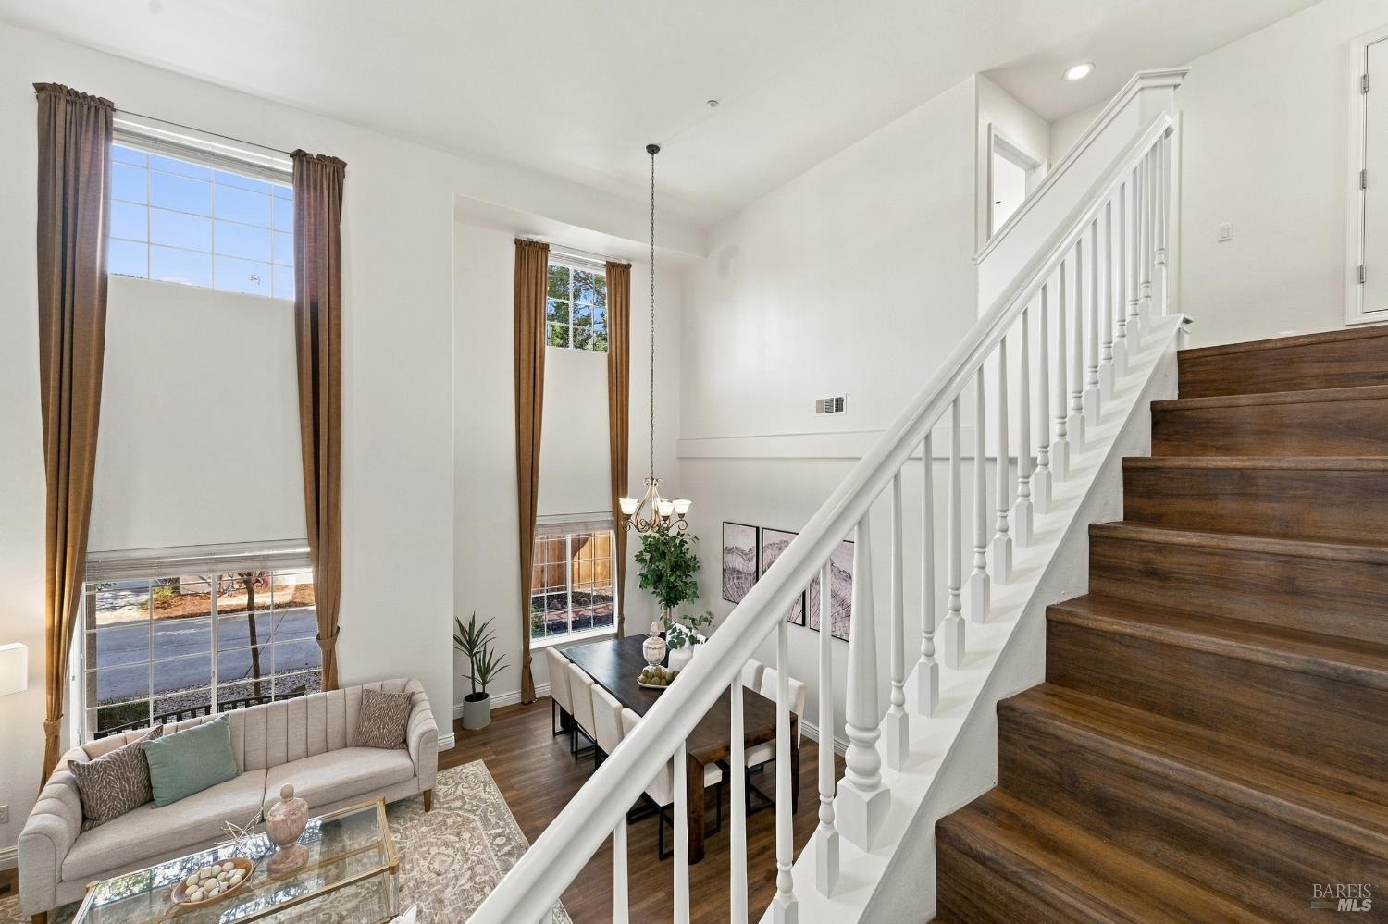
Staged open living and dining room with a double-height ceiling and dark wood staircase.
Staged living and dining room with soaring windows, high ceilings, and dark wood floors.
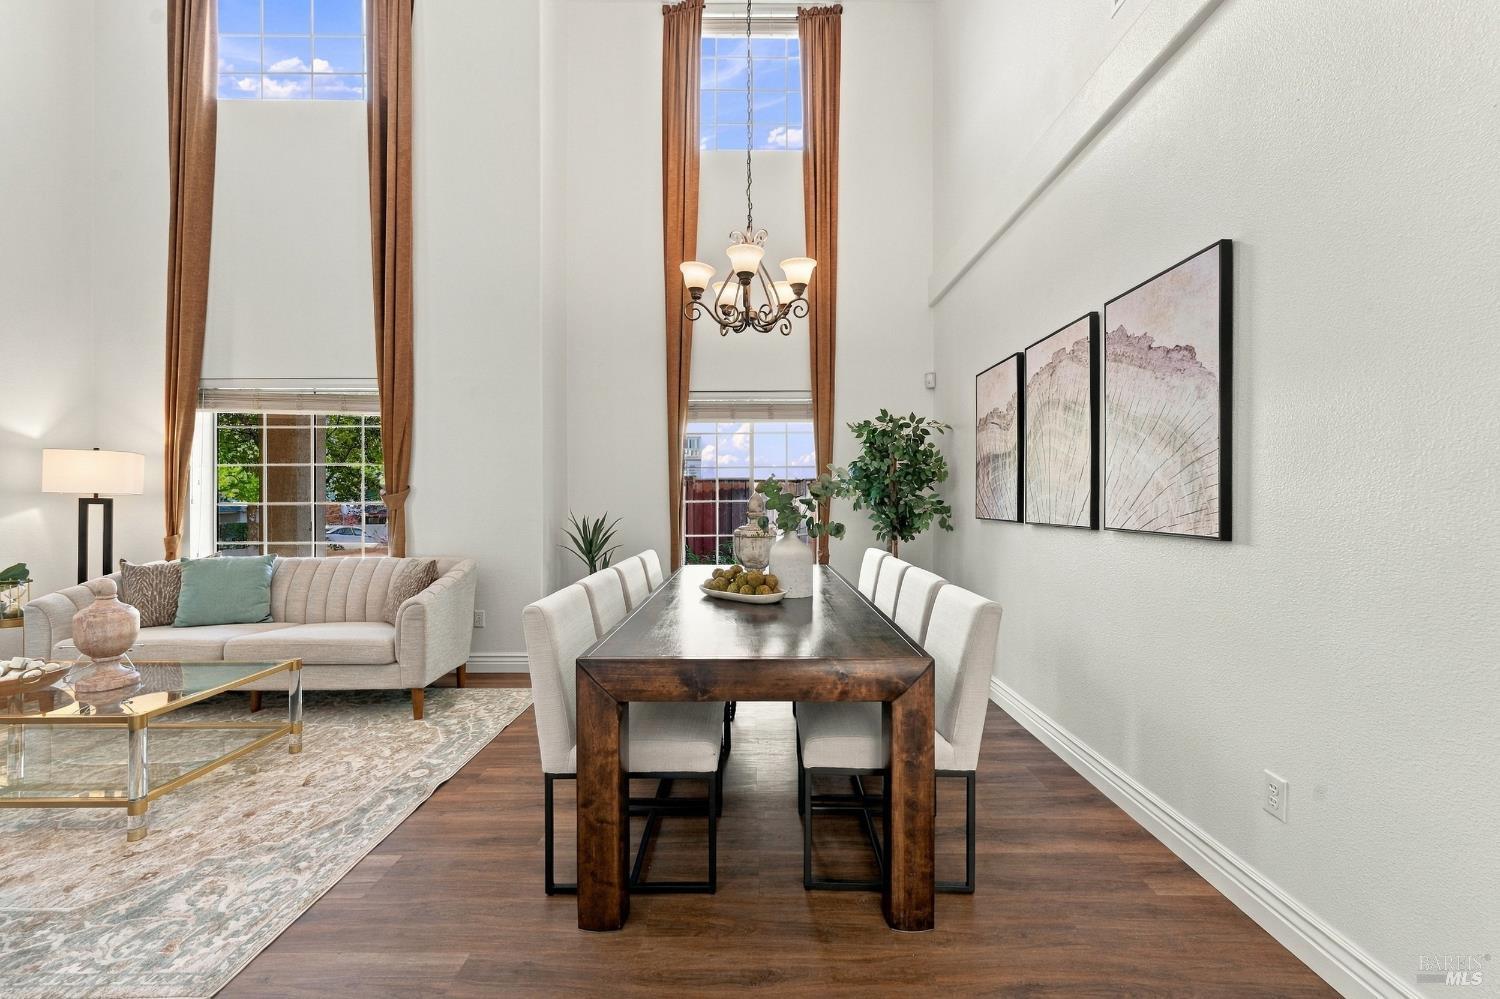
Dining and living area with a dark wood table, tall curtained windows, and vaulted ceilings.
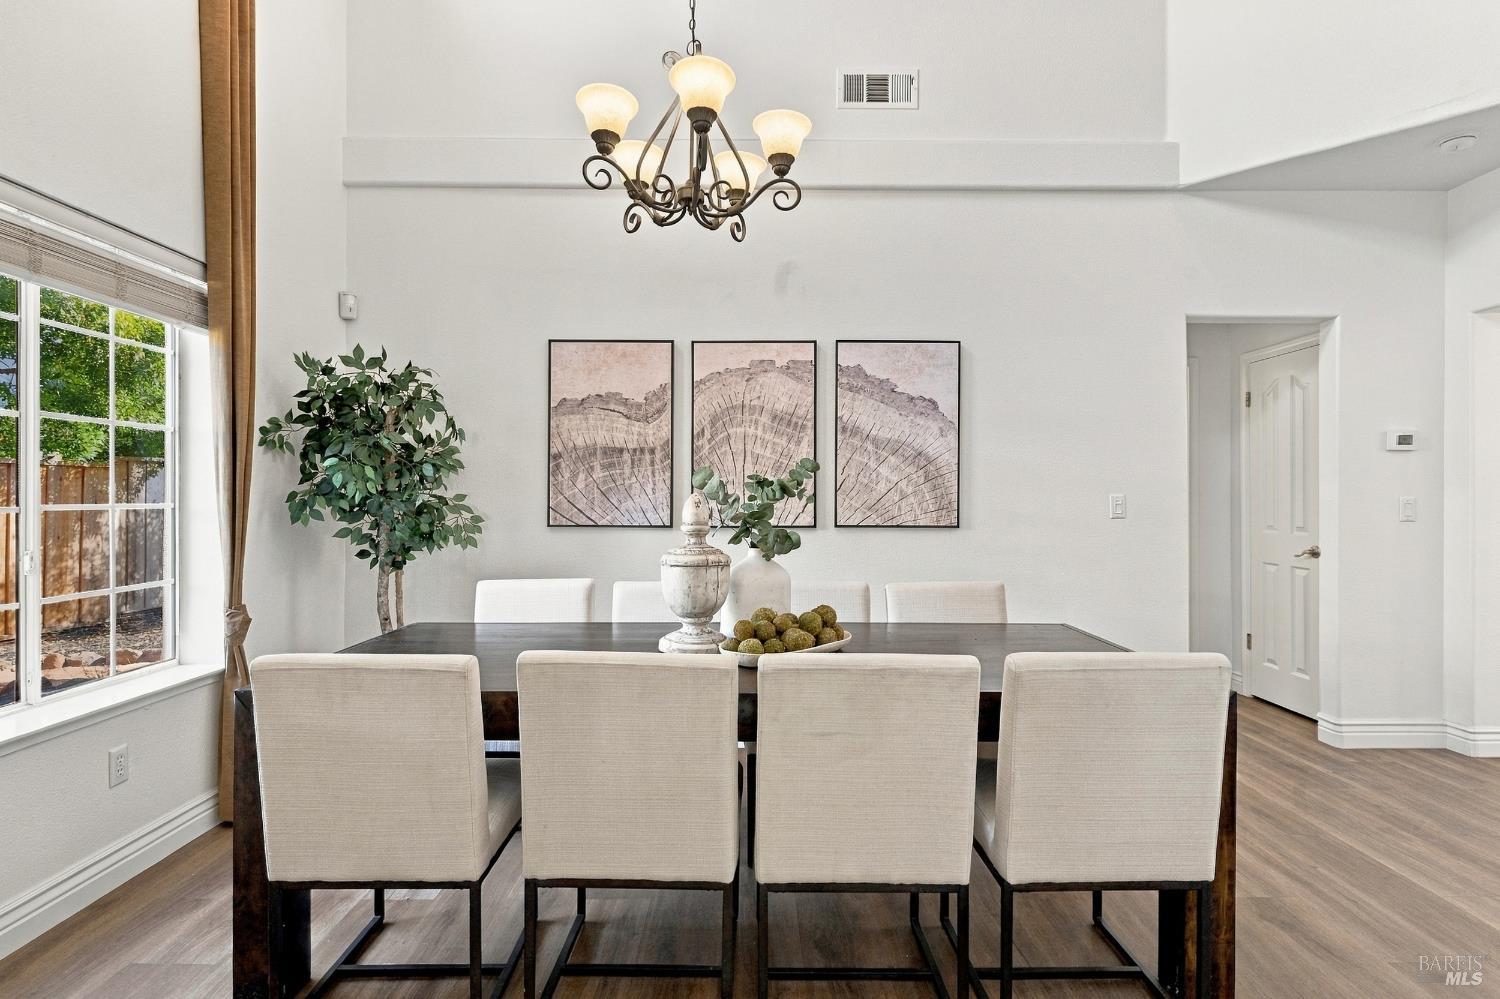
Dining room with a long table, upholstered chairs, chandelier, and tall windows.
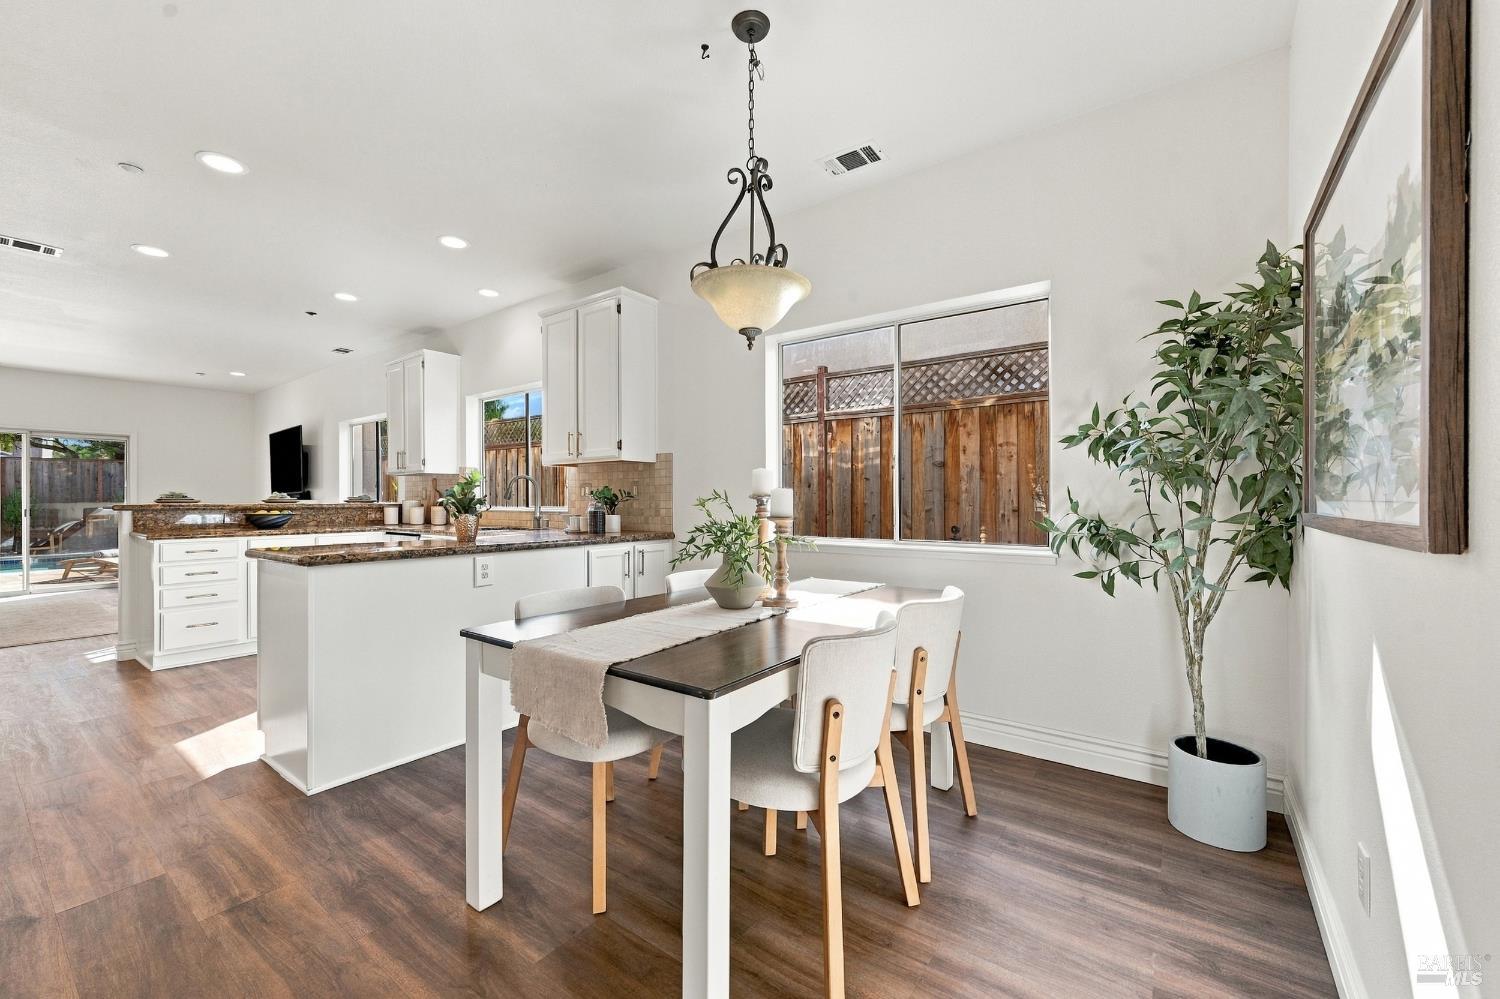
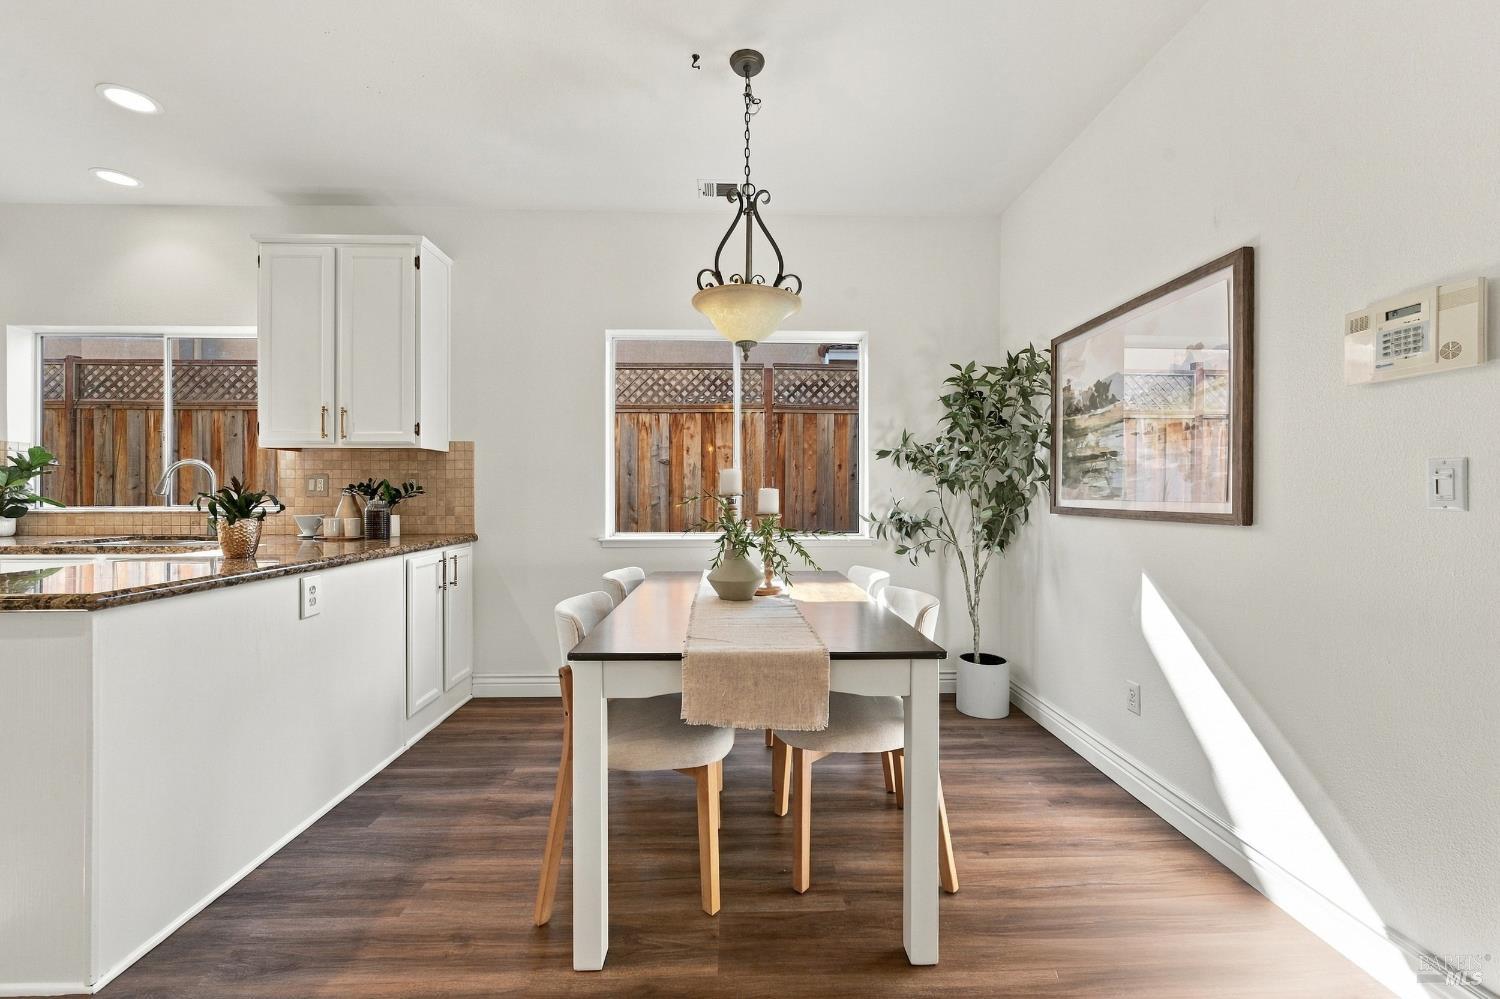
Open kitchen and dining area with white cabinetry, dark wood floors, and a fenced backyard visible through the windows.
Dining area beside the kitchen, with a set dining table, pendant light, and bright windows.
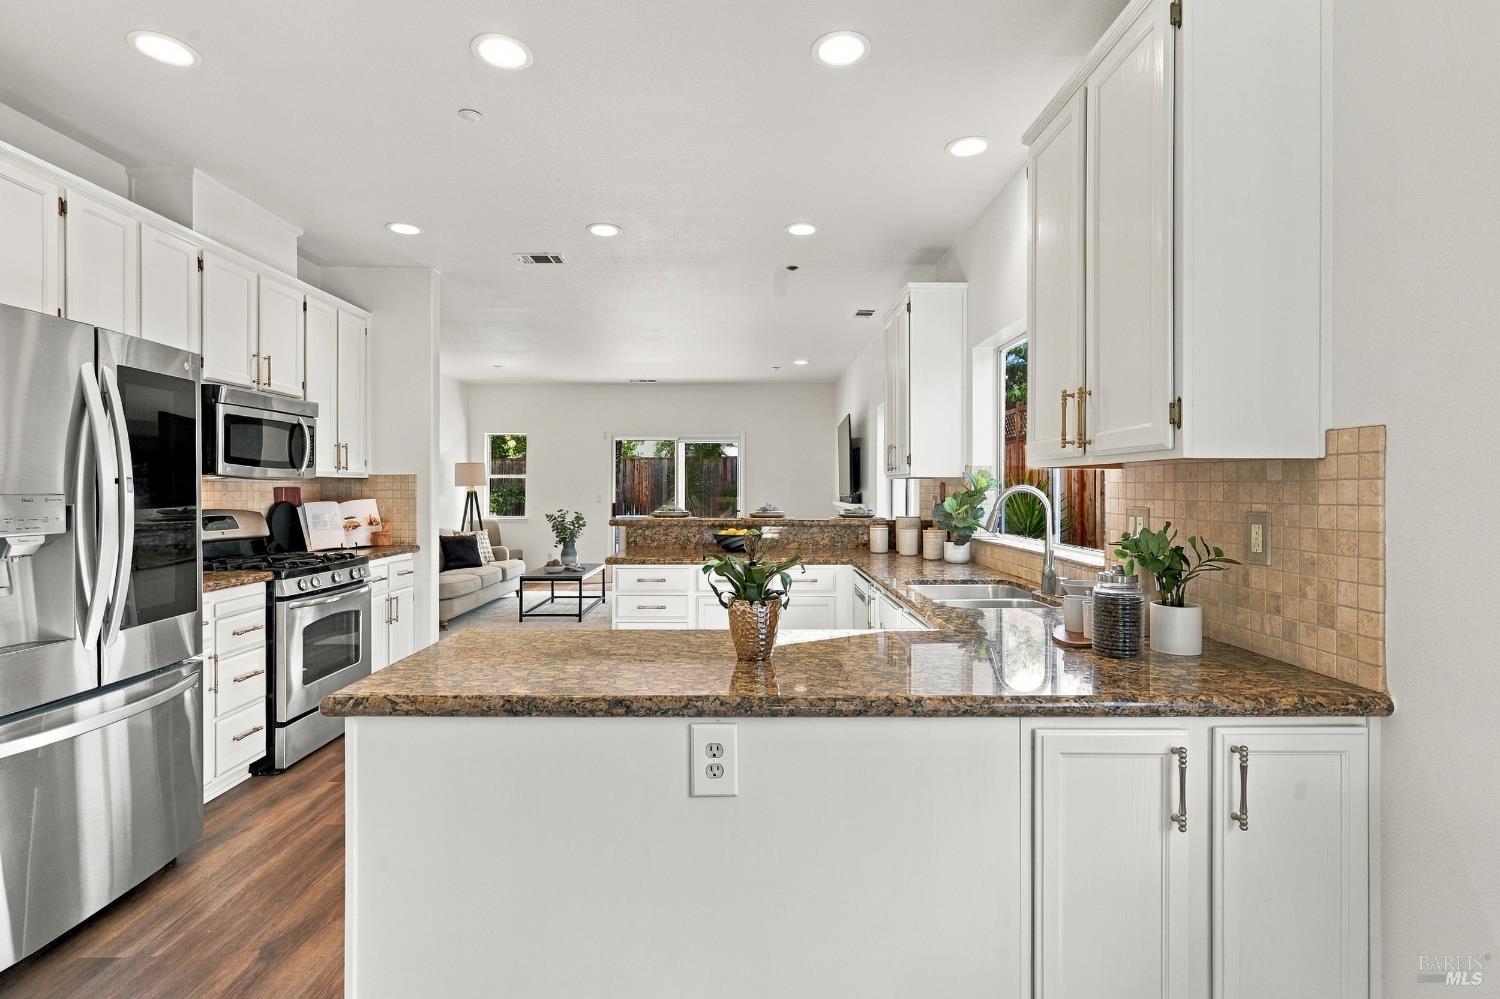
Bright kitchen with white cabinetry, granite counters, stainless appliances, and an open view into the living area.
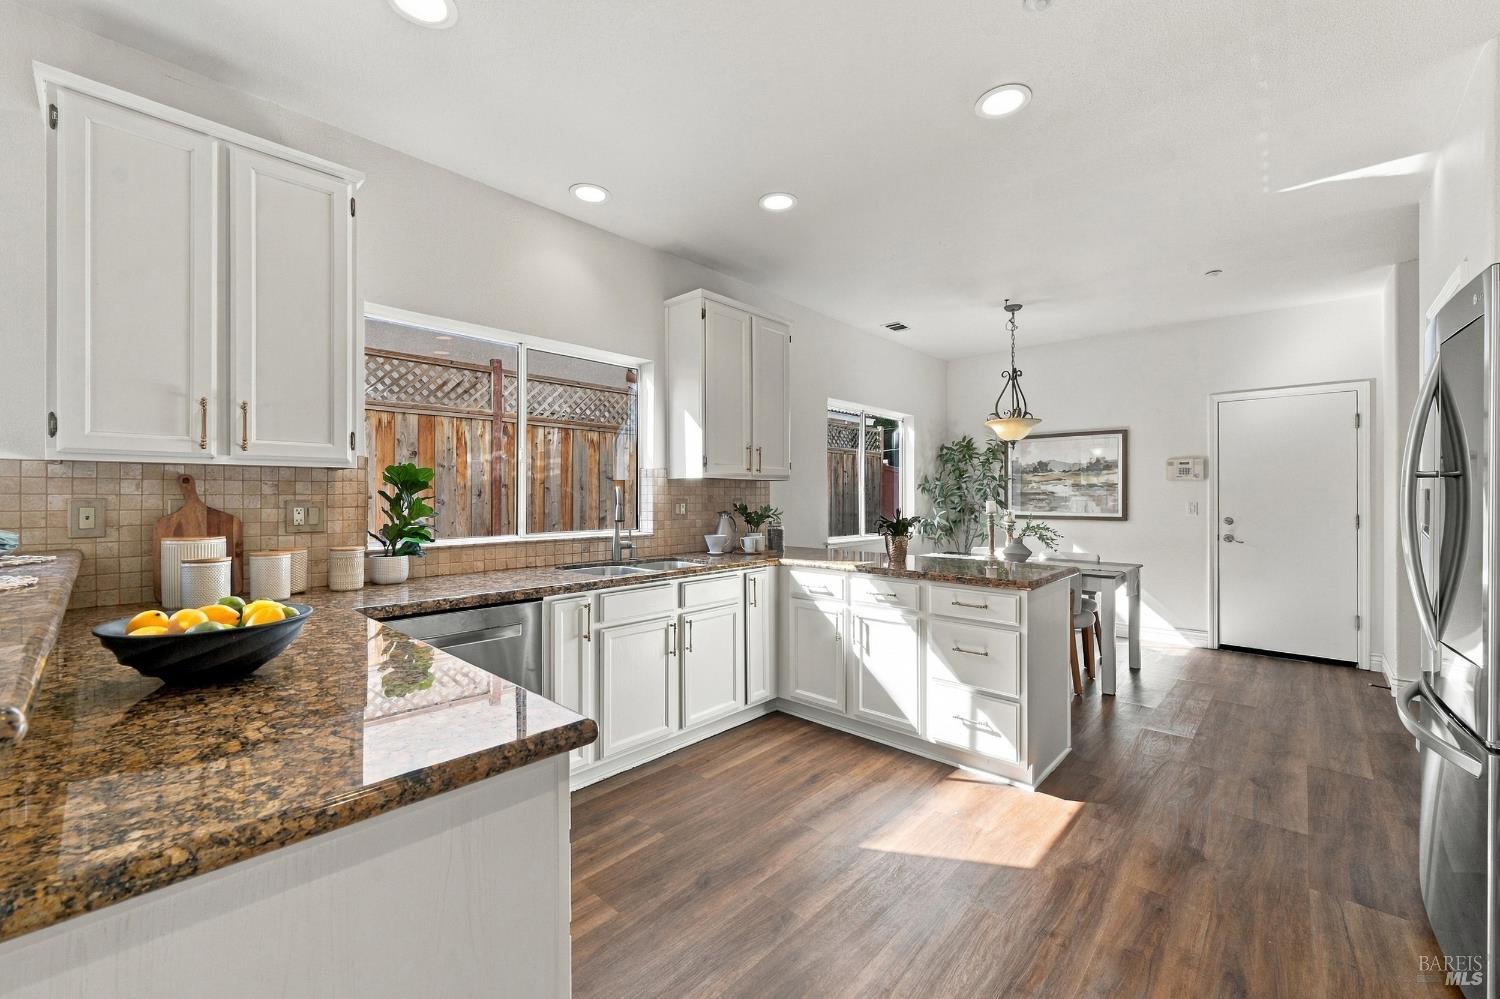
Bright kitchen with white cabinets, granite counters, stainless appliances, and a small dining area.
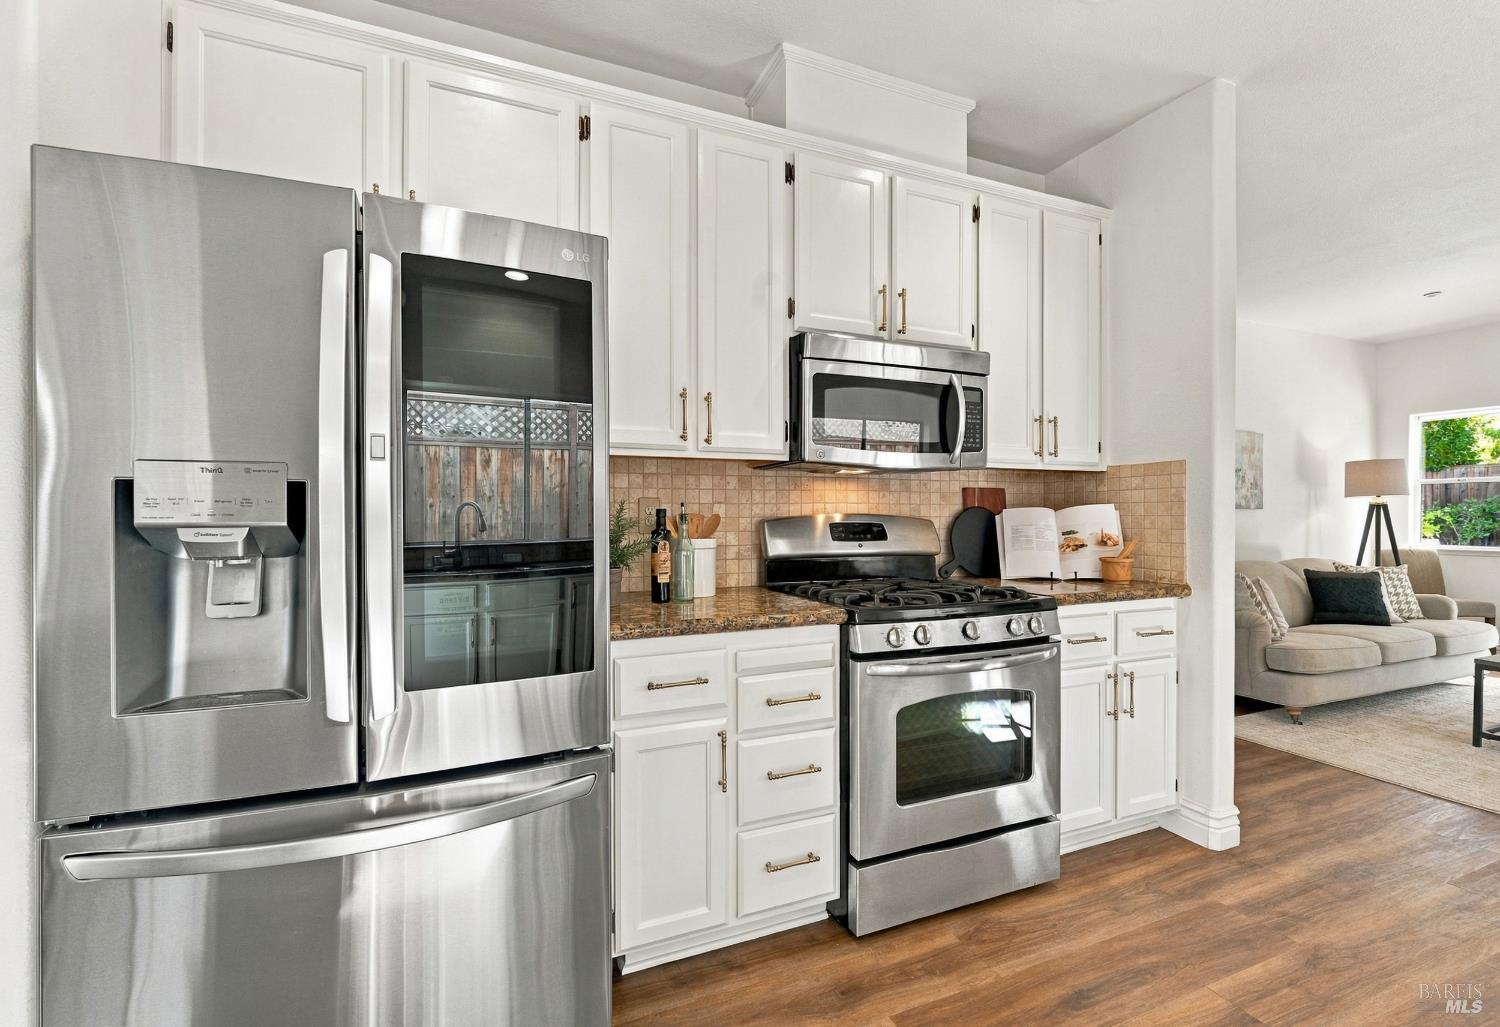
Kitchen with white cabinetry, stainless steel appliances, and a gas range beside the living room.
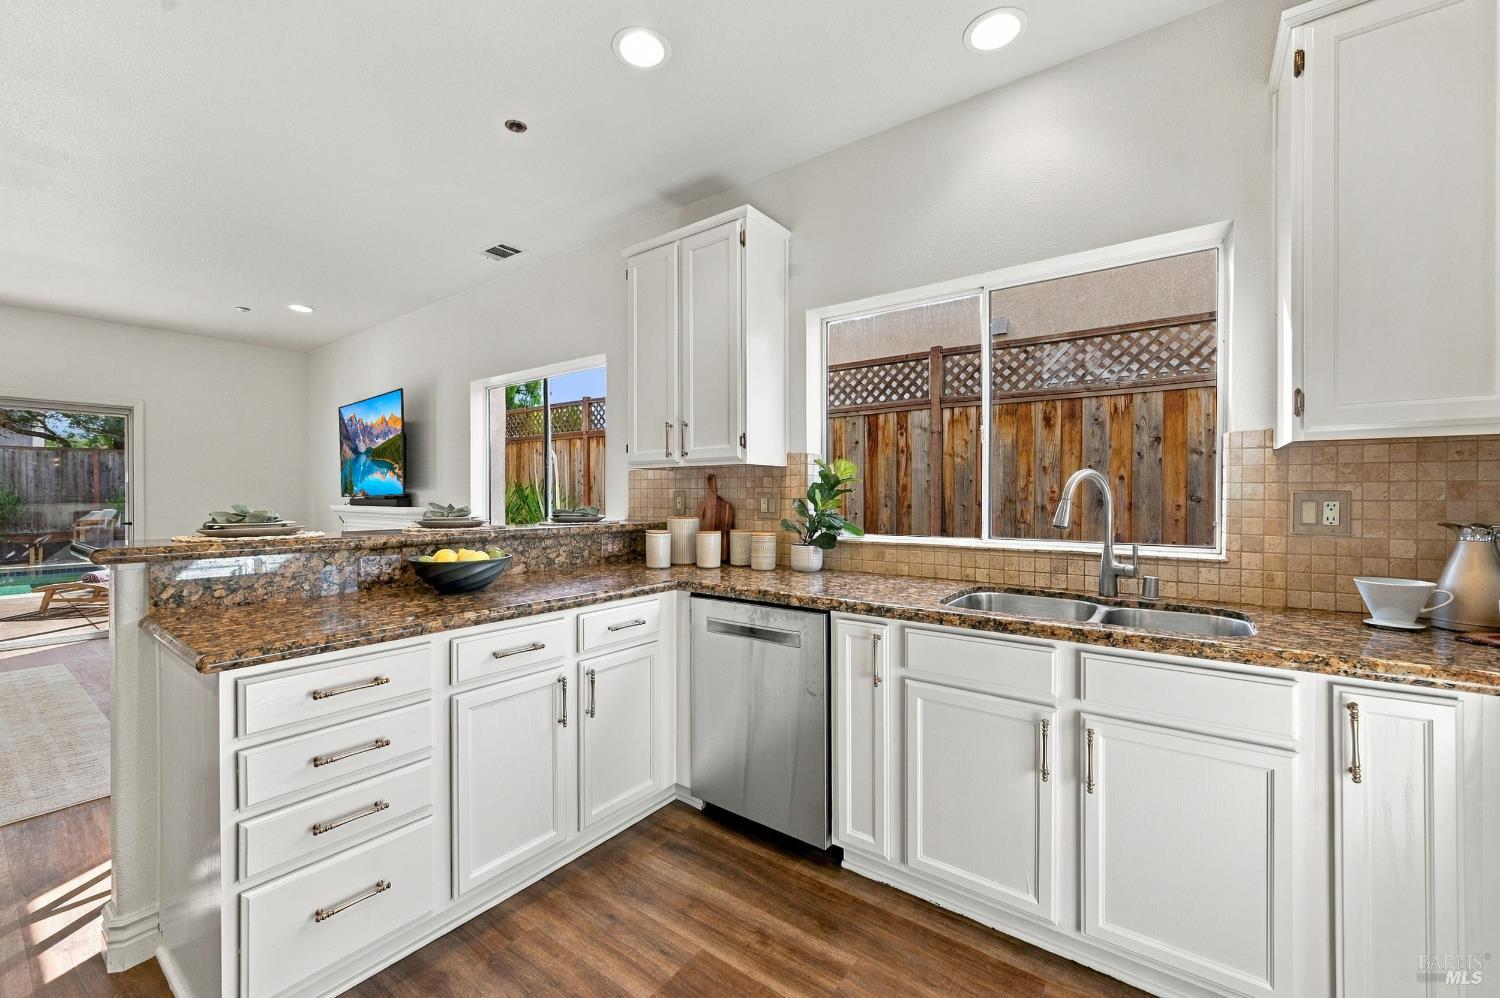
Kitchen with white cabinets, granite counters, stainless-steel dishwasher, and a double sink beneath a window.
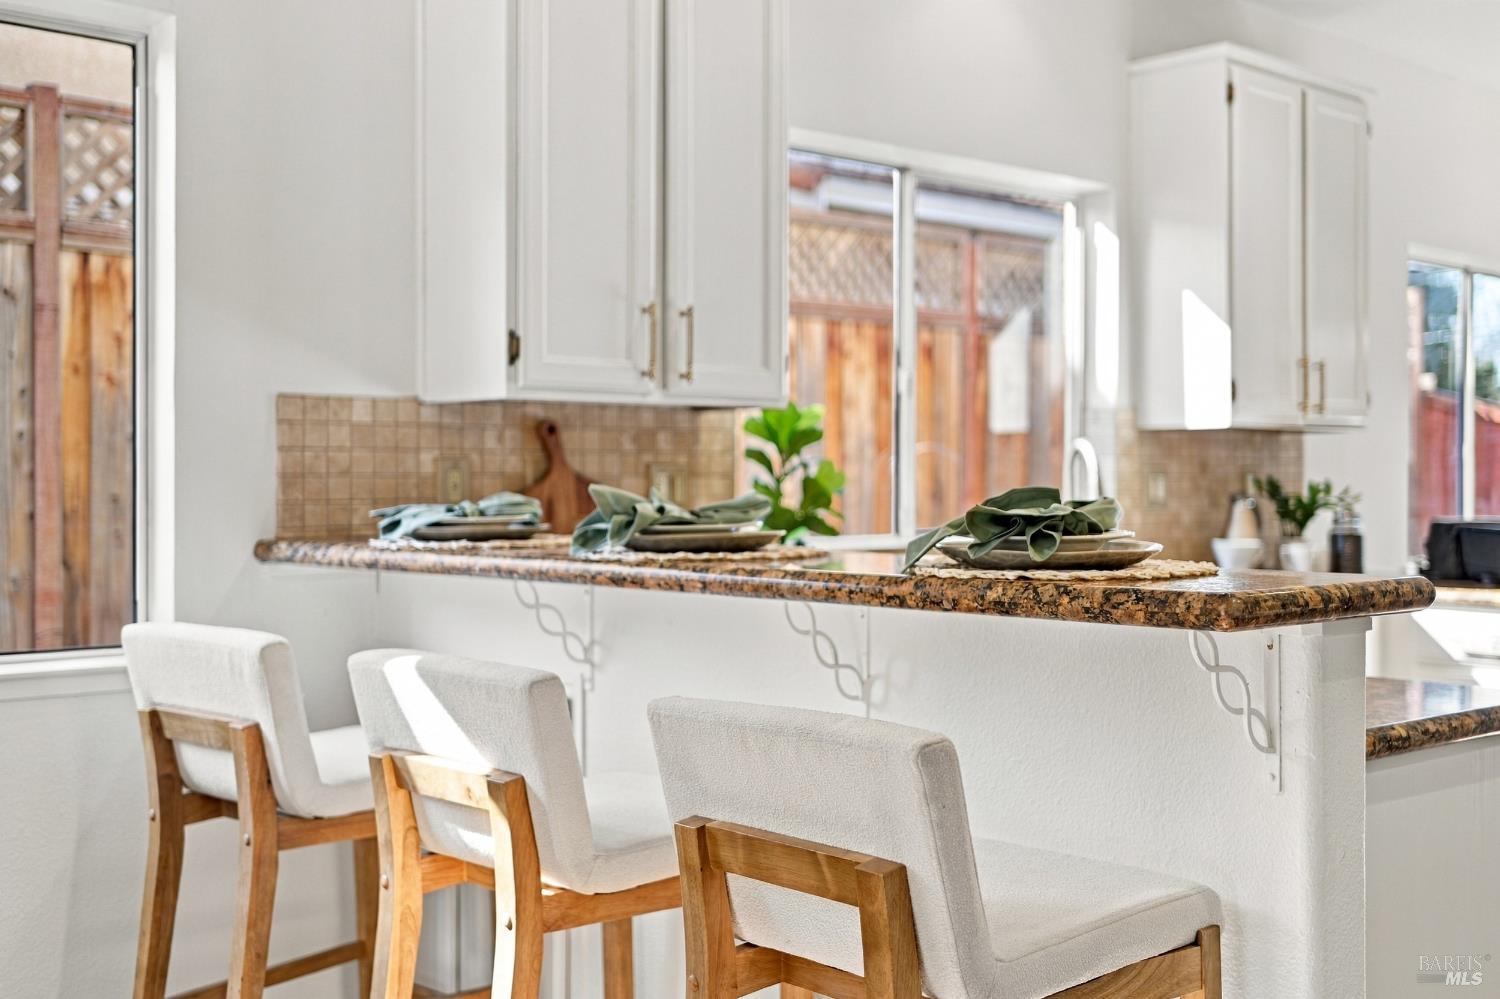
Bright kitchen with a granite breakfast bar, white cabinets, and upholstered wooden stools.
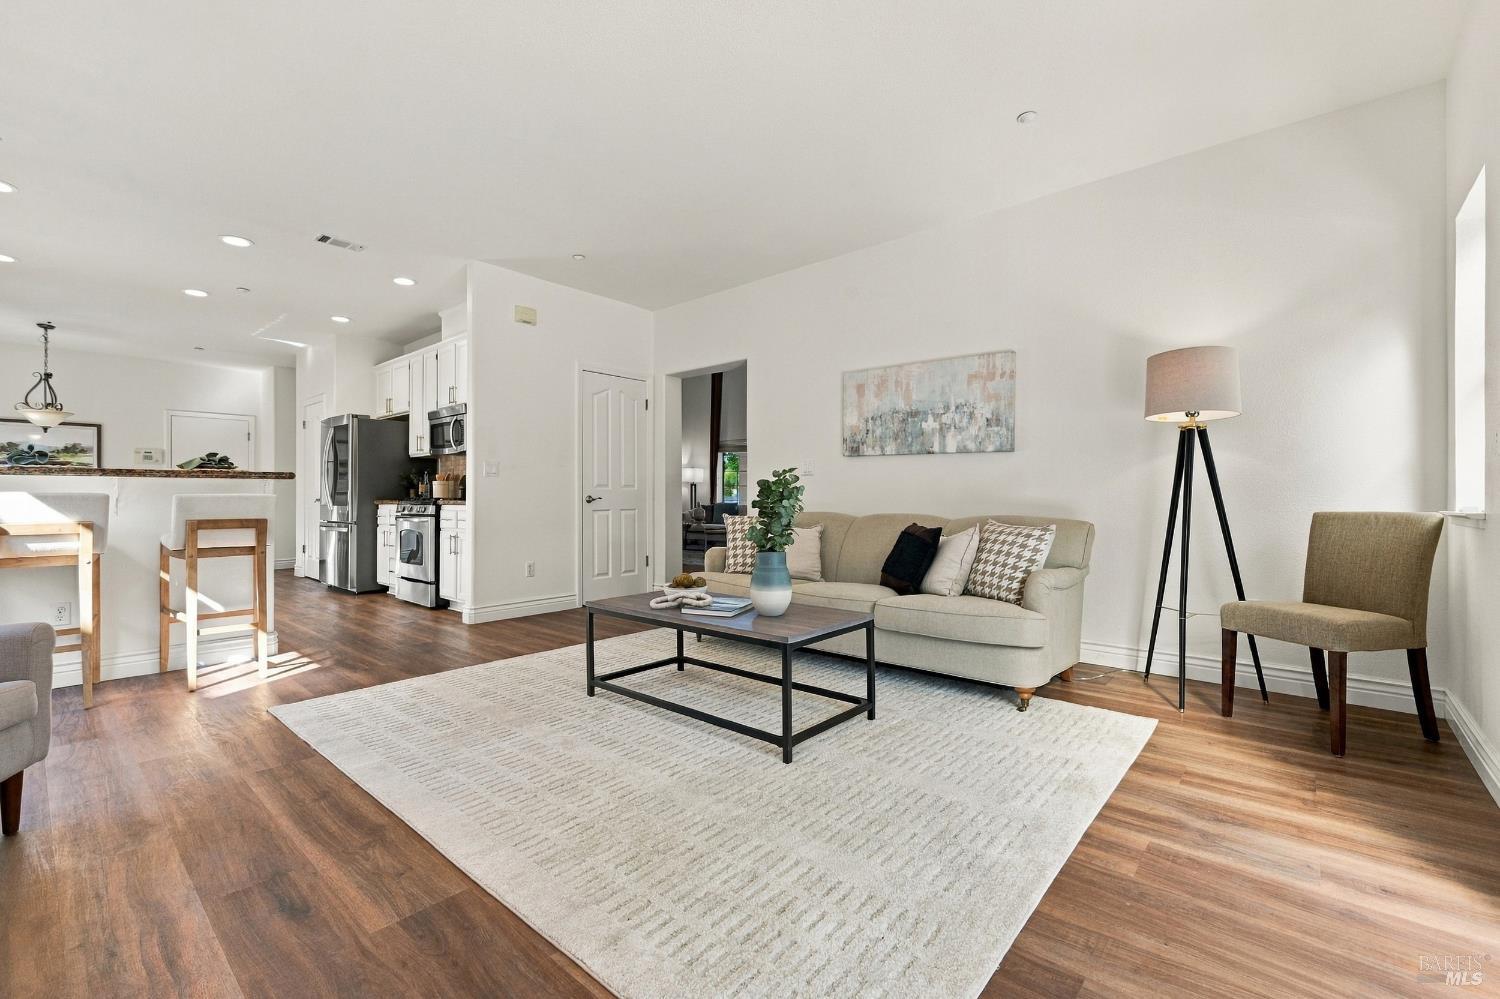
Living room with a beige sofa, large rug, and open kitchen with stainless steel appliances.
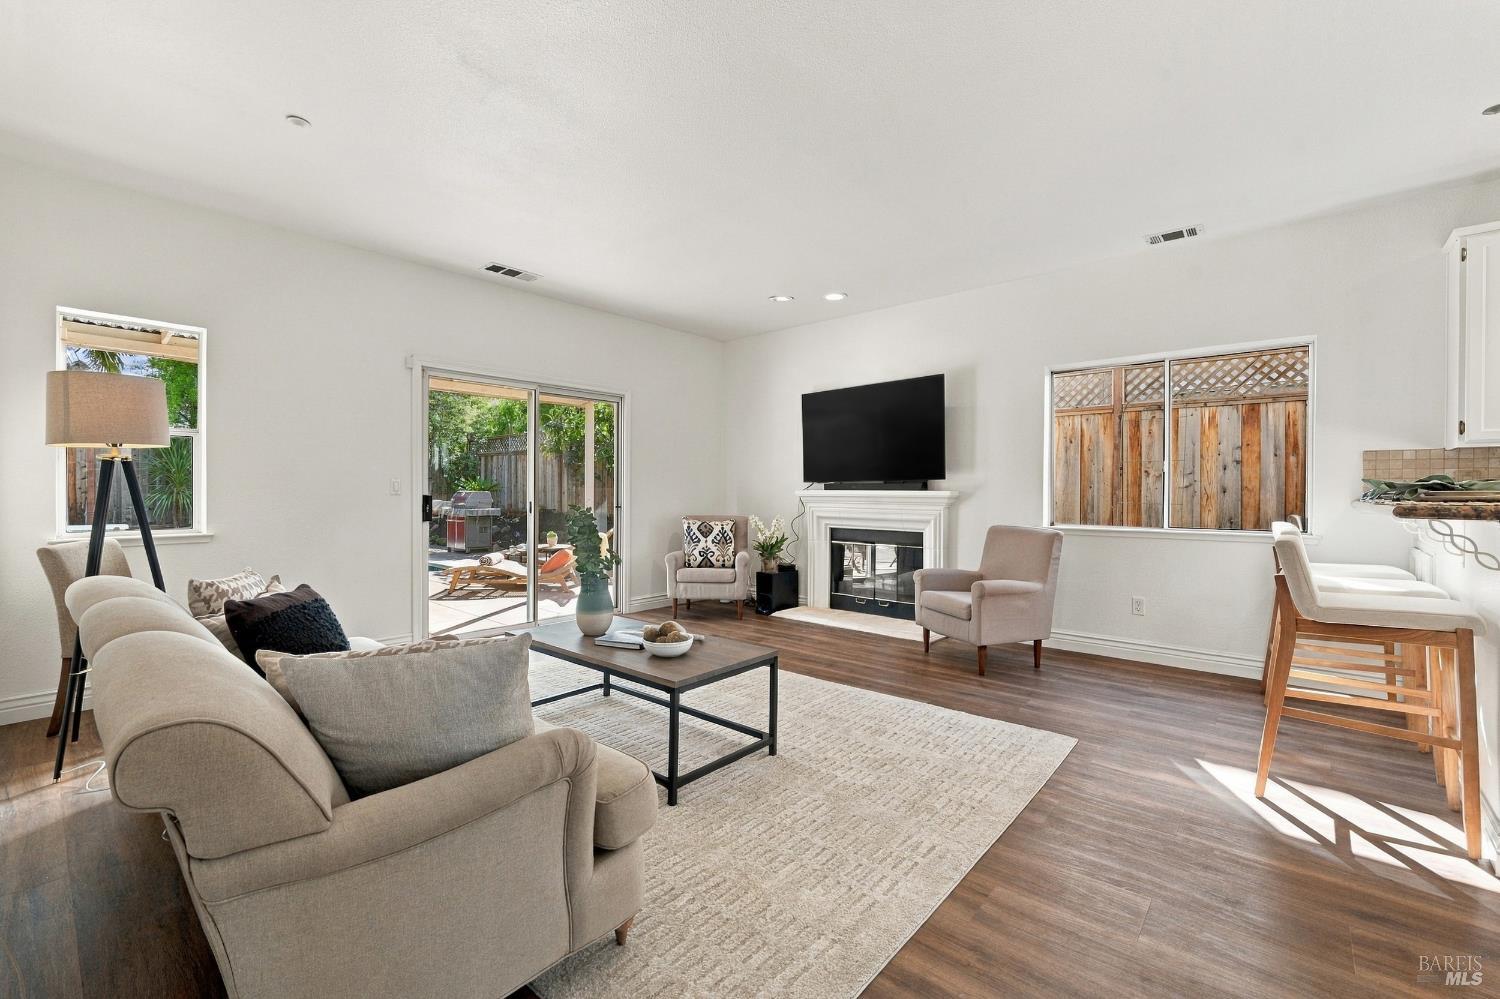
Living room with a fireplace, neutral furnishings, and sliding doors opening to a sunny patio.
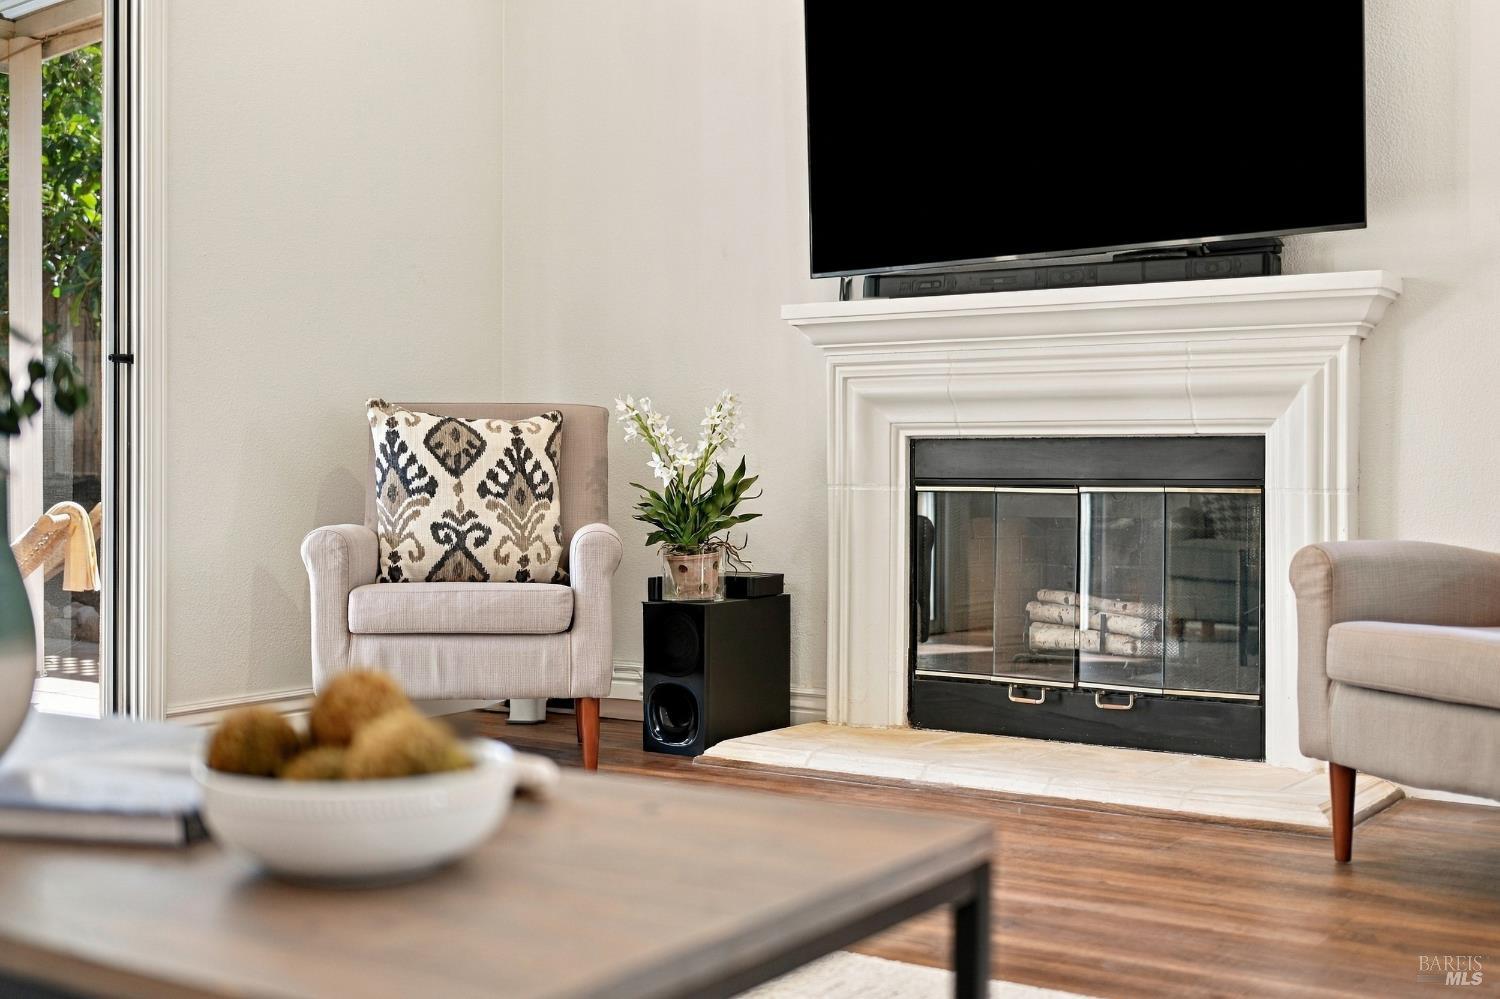
Living room with a white fireplace, mounted TV, and armchairs beside a sliding glass door.
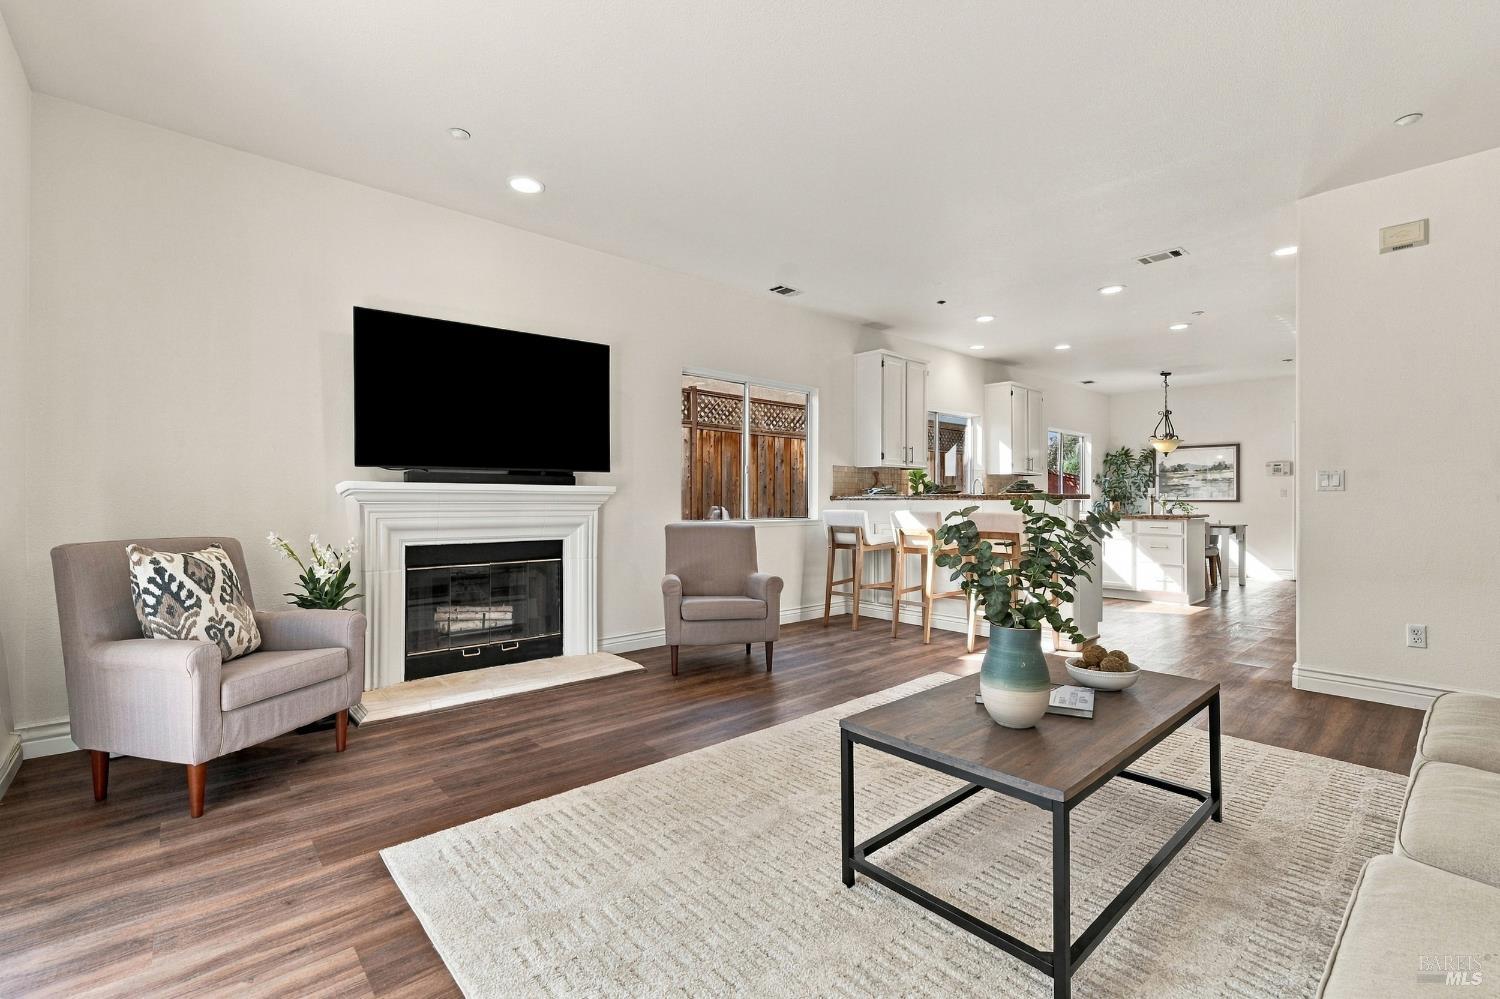
Staged living room with a fireplace, large TV, and open kitchen beyond.
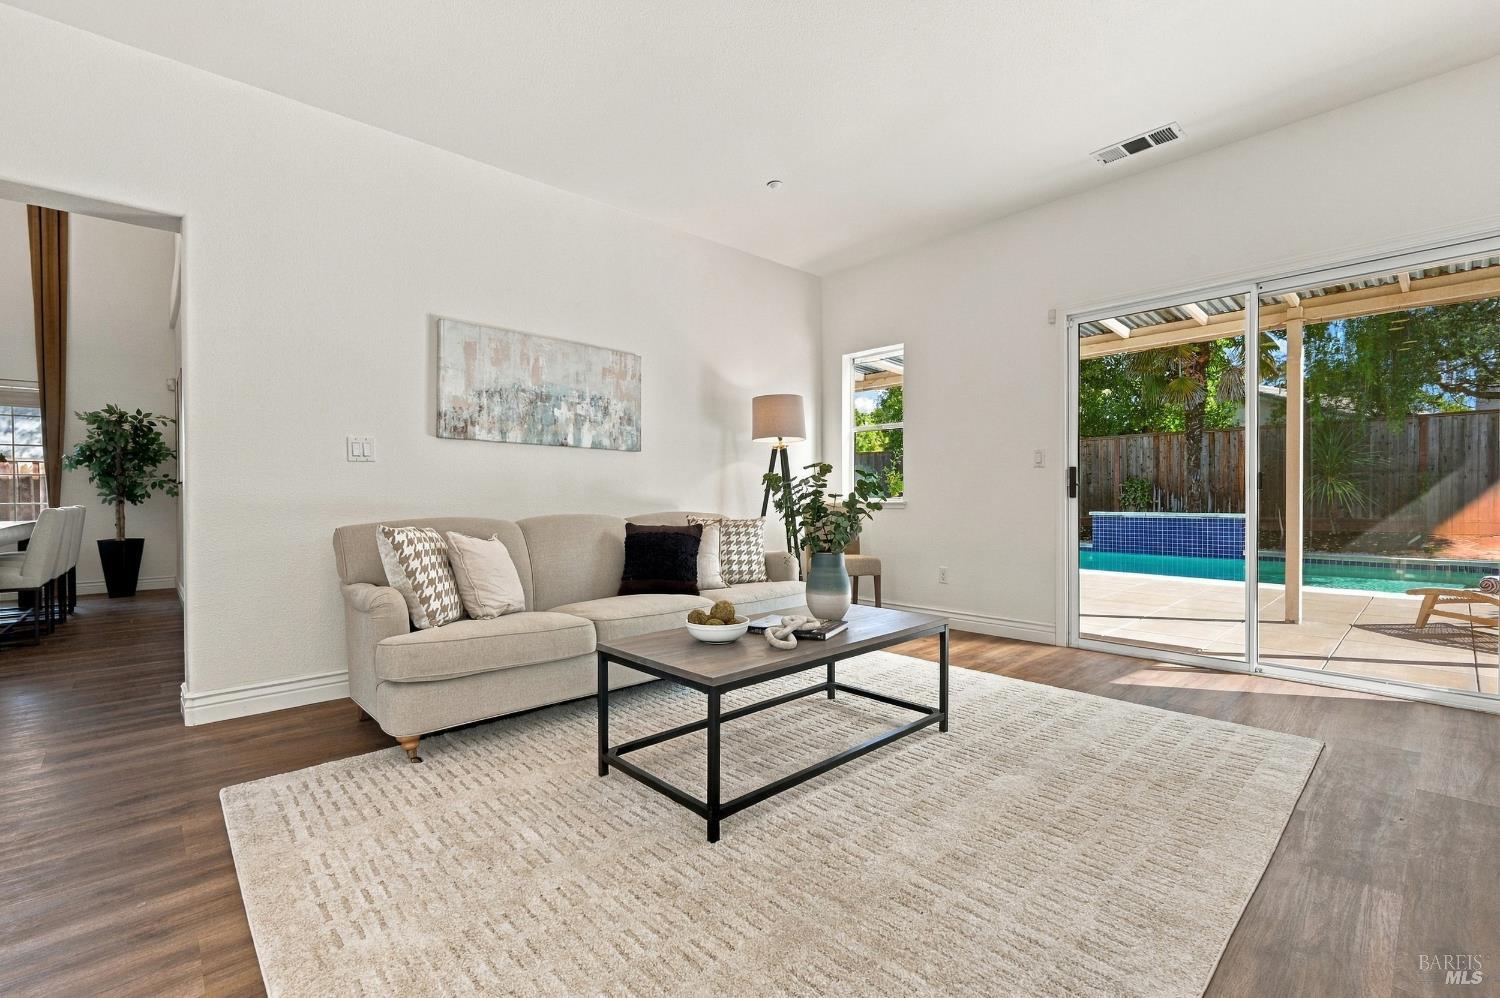
Living room with a neutral sofa and sliding doors opening to a backyard pool.
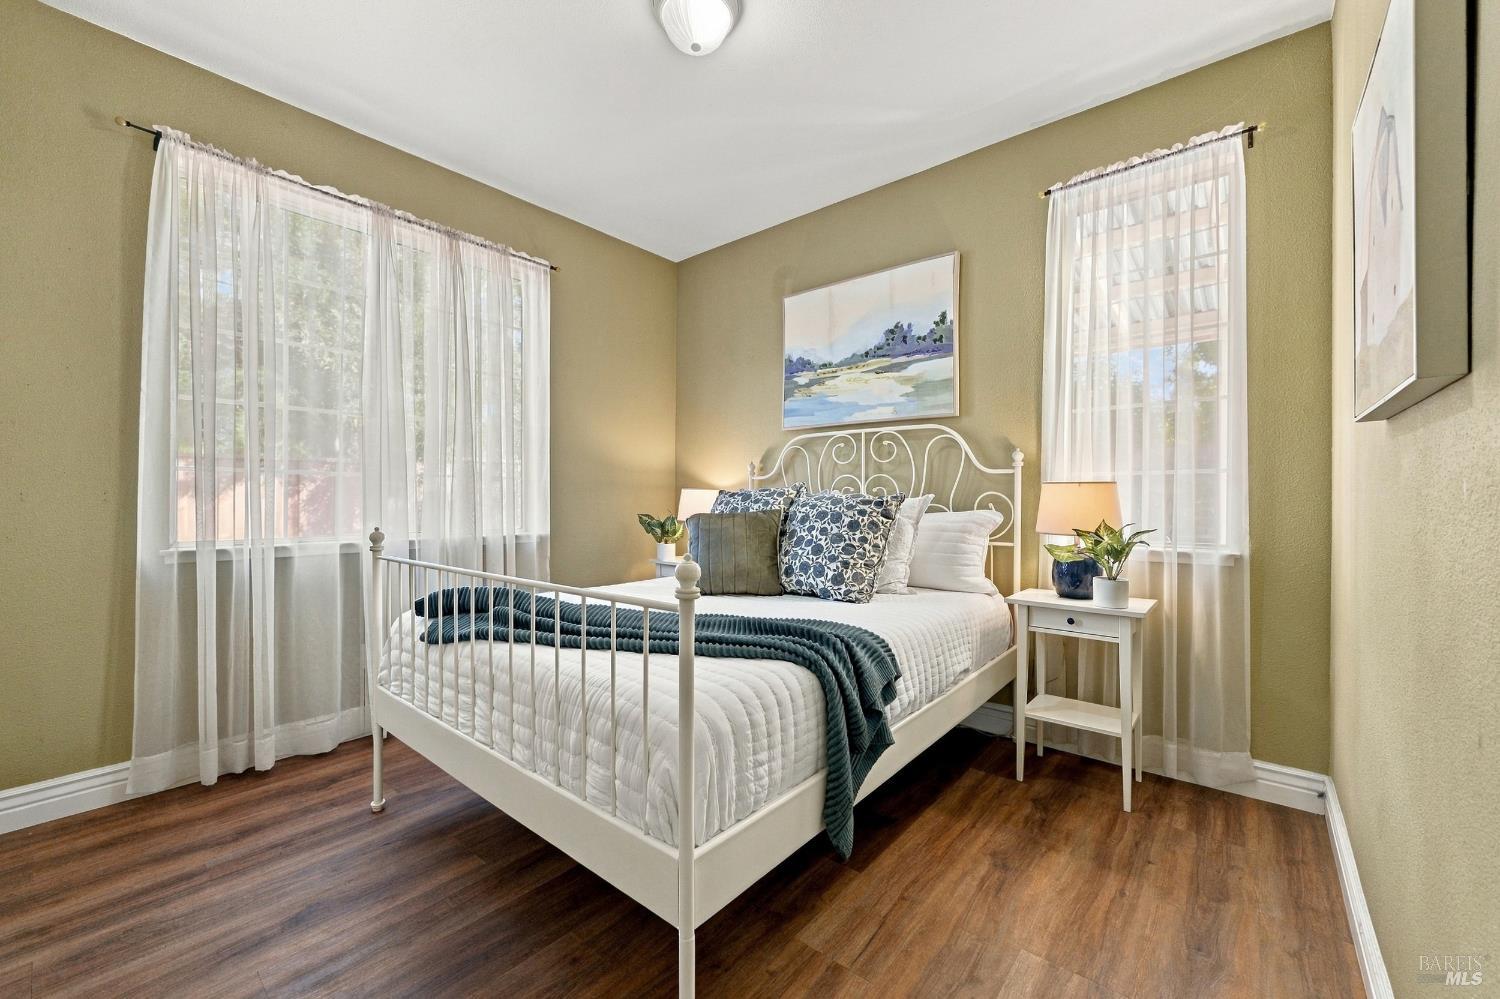
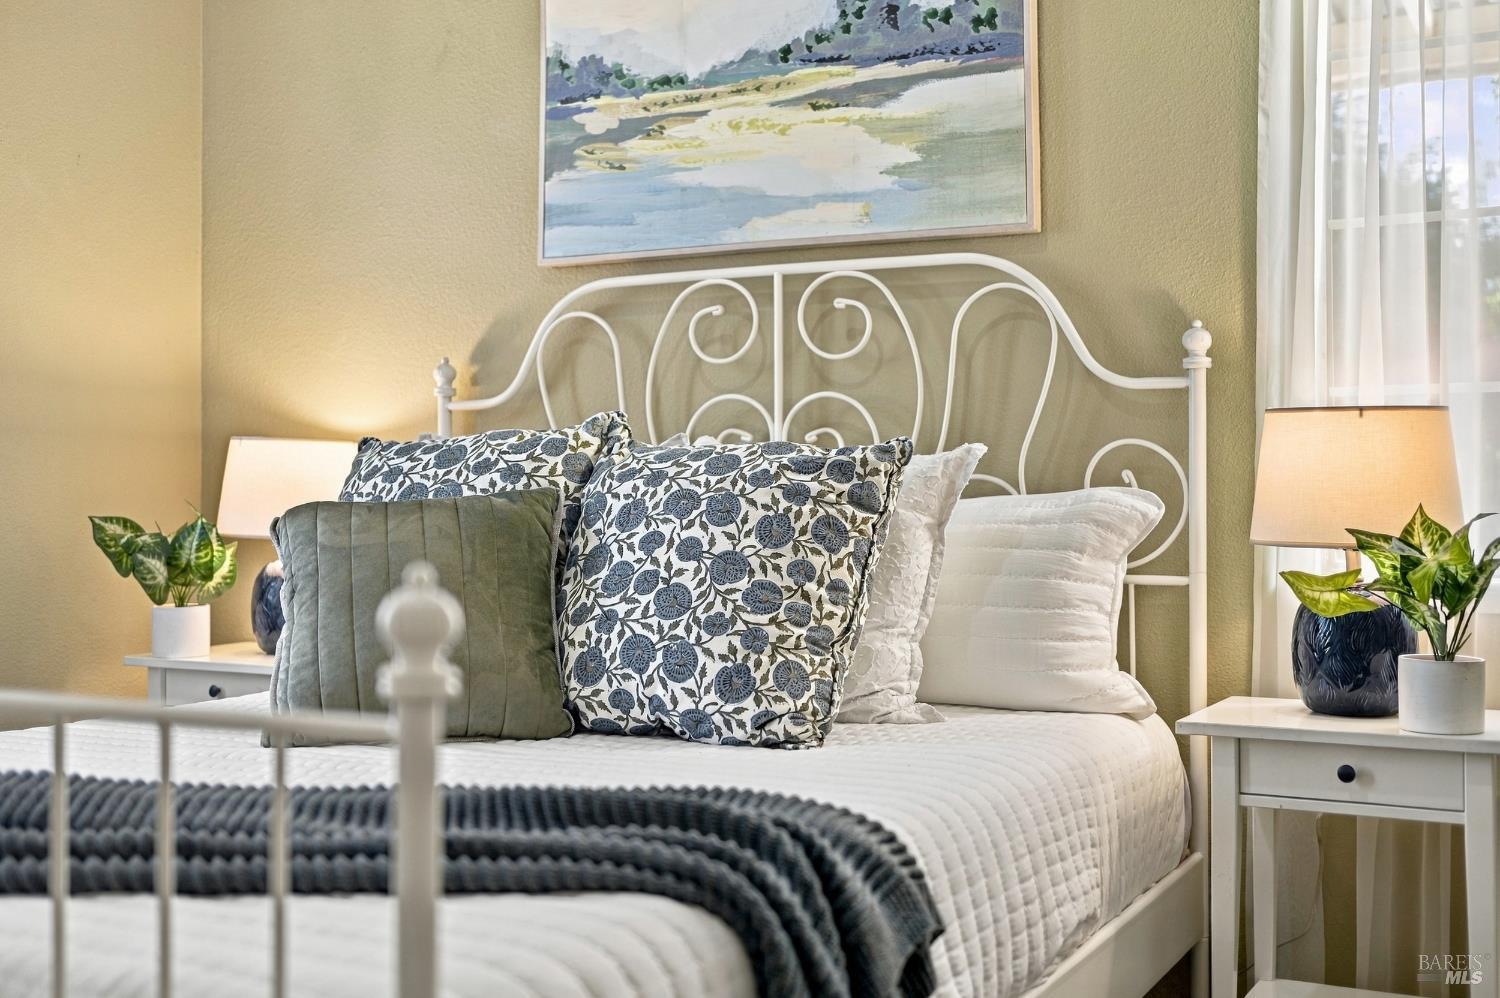
Bedroom with a white iron bed, teal throw, sheer curtains, and warm wood flooring.
Staged bedroom with a white scrollwork headboard, patterned pillows, and matching bedside tables.
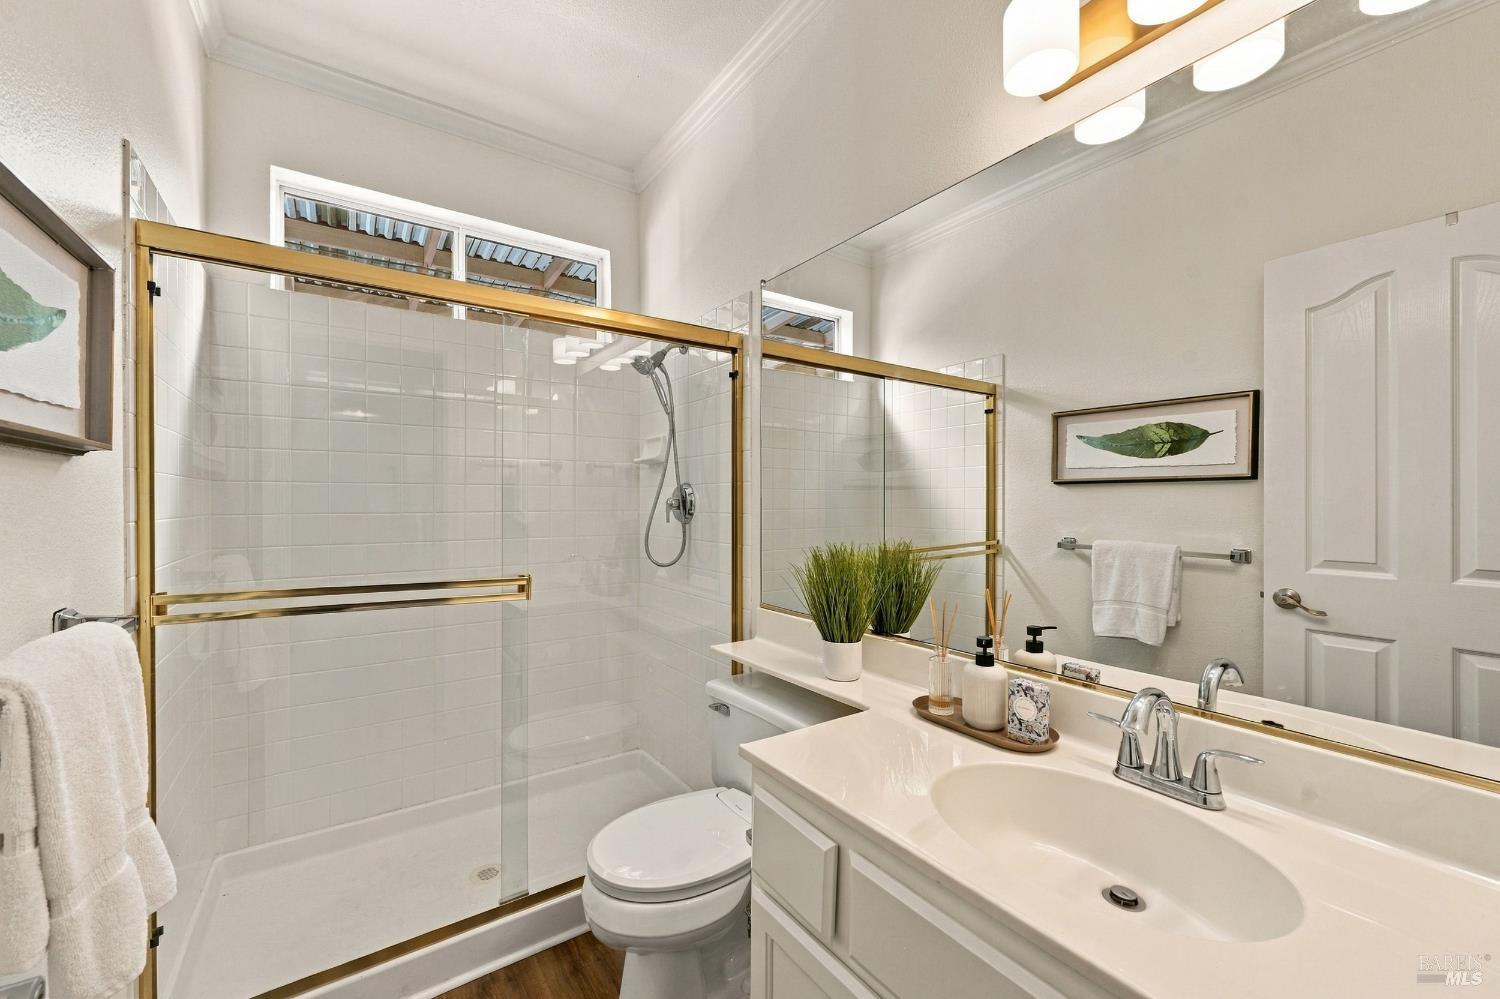
Bathroom with a glass shower enclosure, gold-tone trim, and a white vanity.
Open living and dining area beside a dark wood staircase with white railings and tall windows.
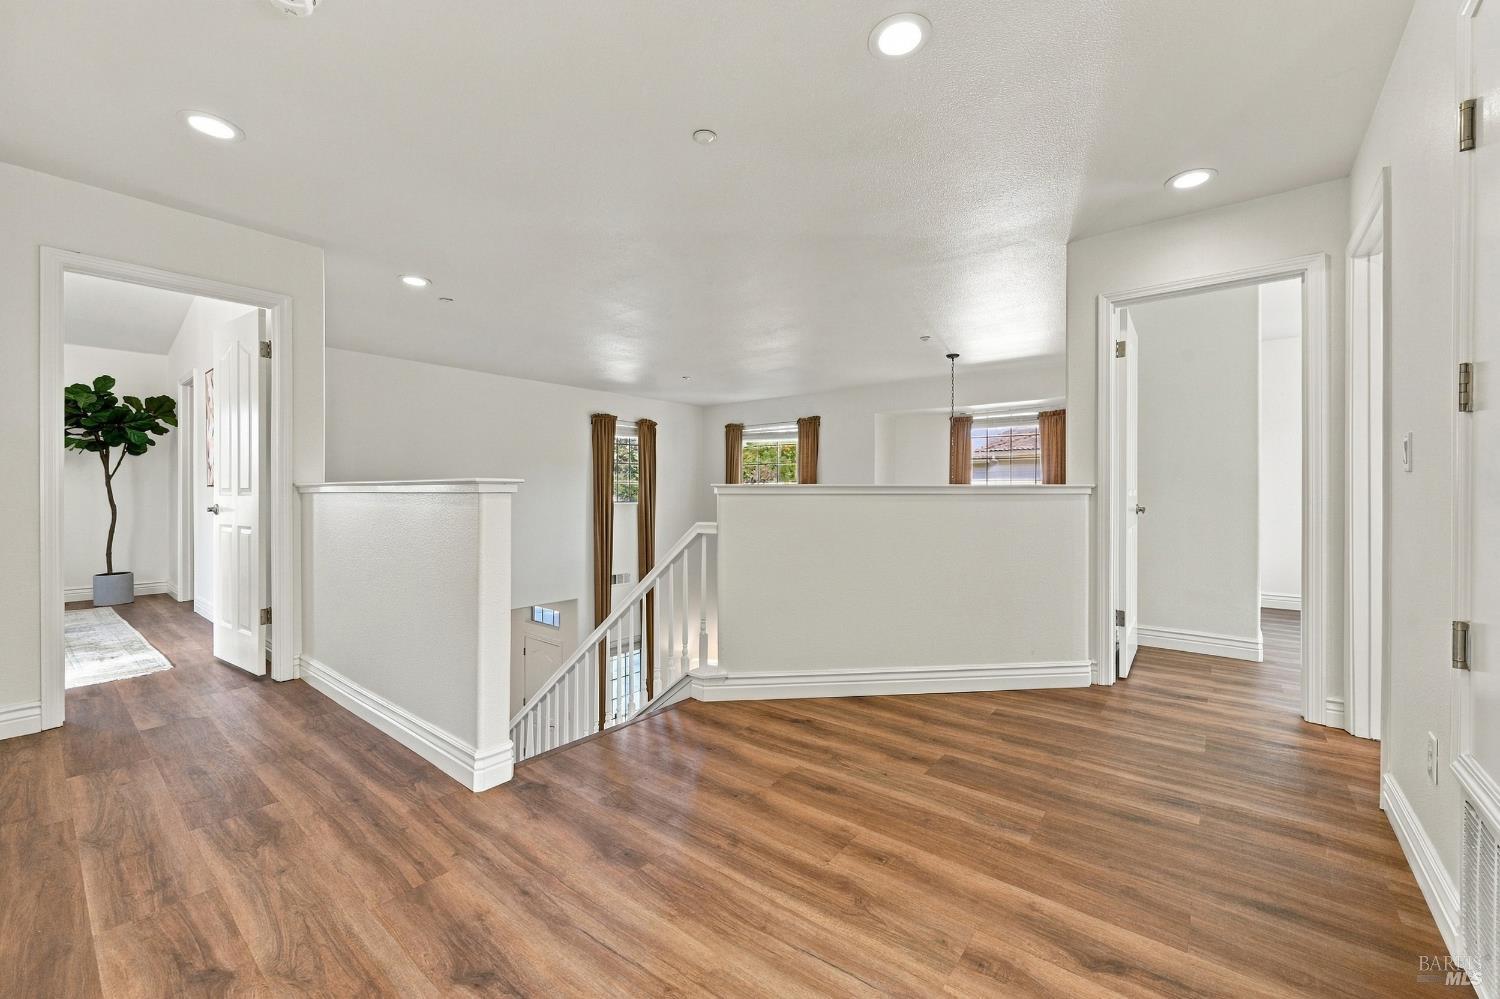
Upper-floor landing with wood-look flooring, stair railing, and doorways to adjoining rooms.
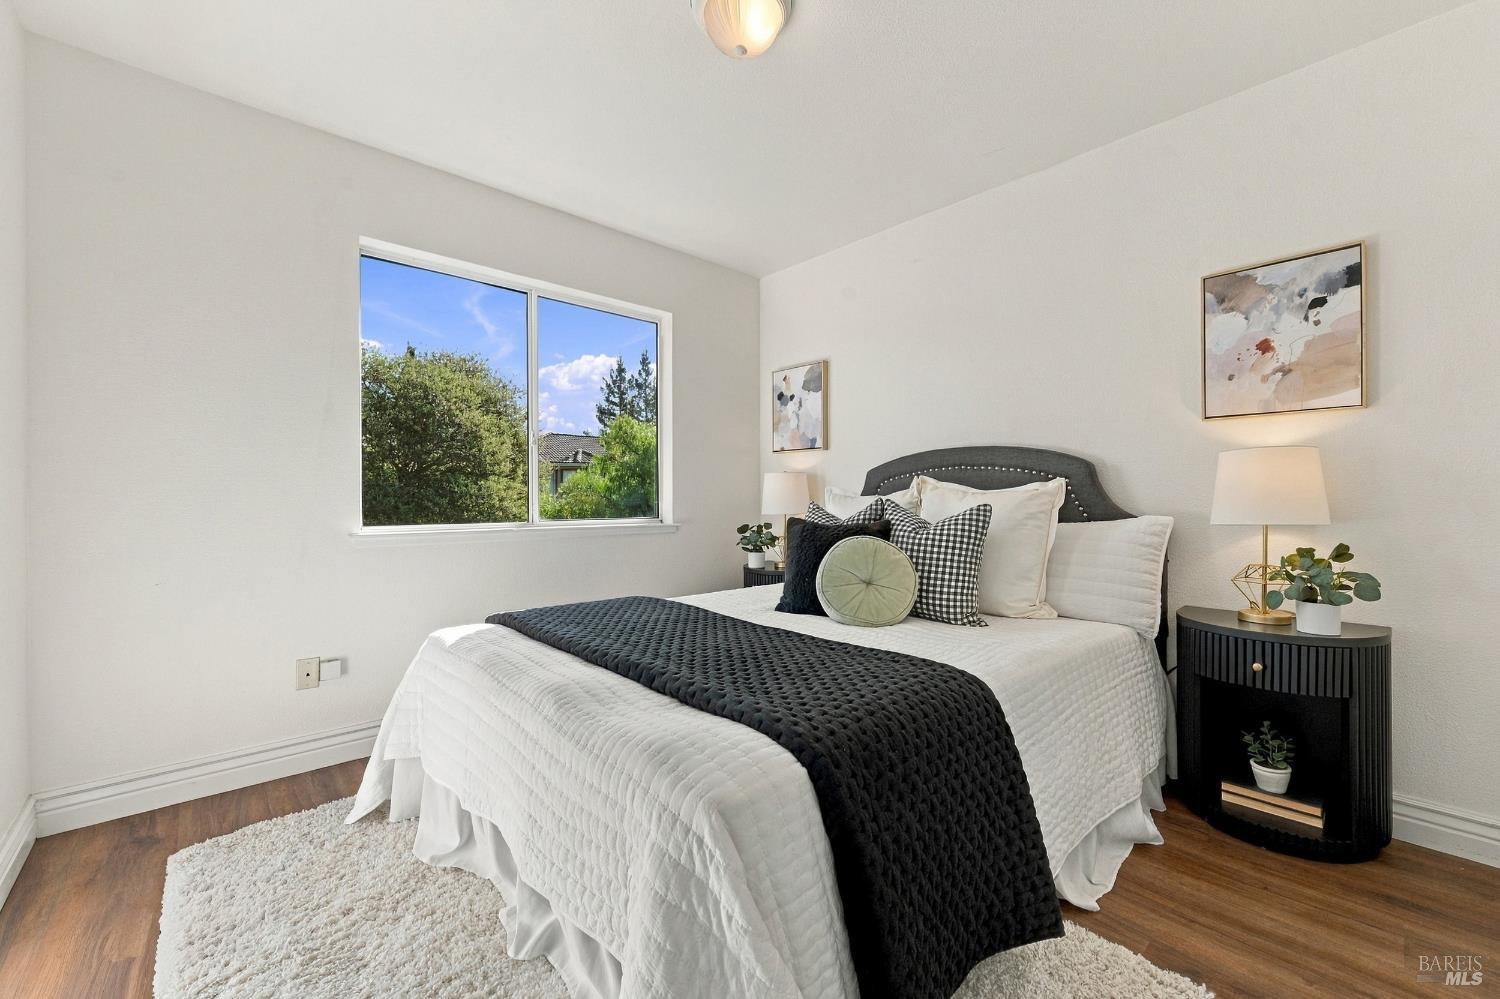
Staged bedroom with a white quilted bed, dark throw, and large window overlooking trees.
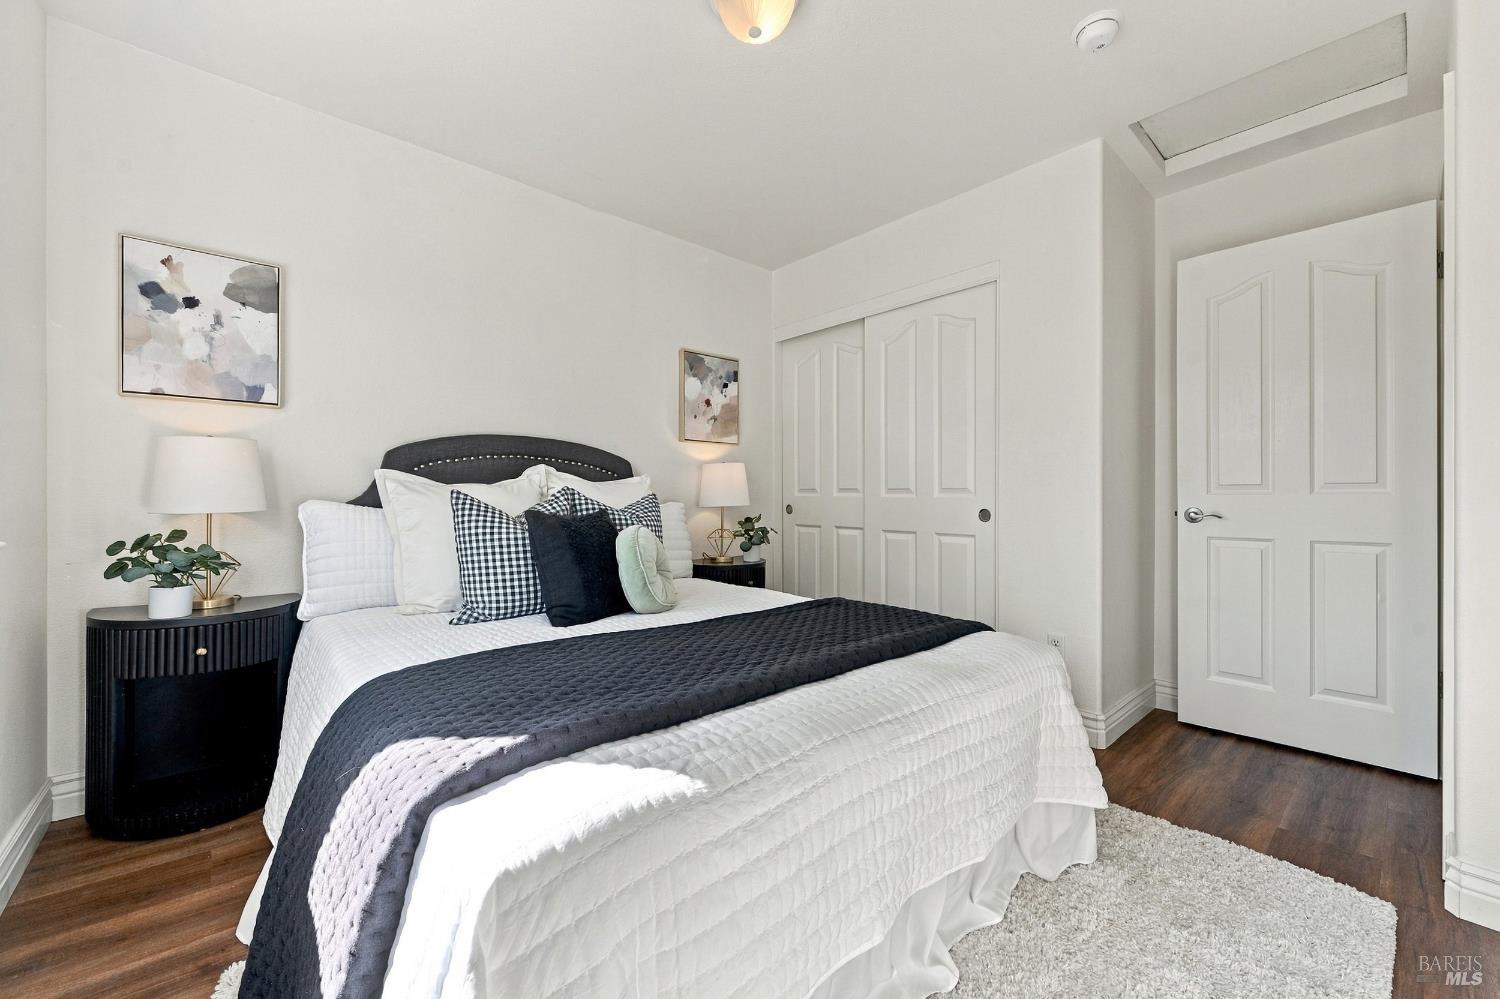
Staged bedroom with a dark upholstered headboard, white bedding, and sliding closet doors.
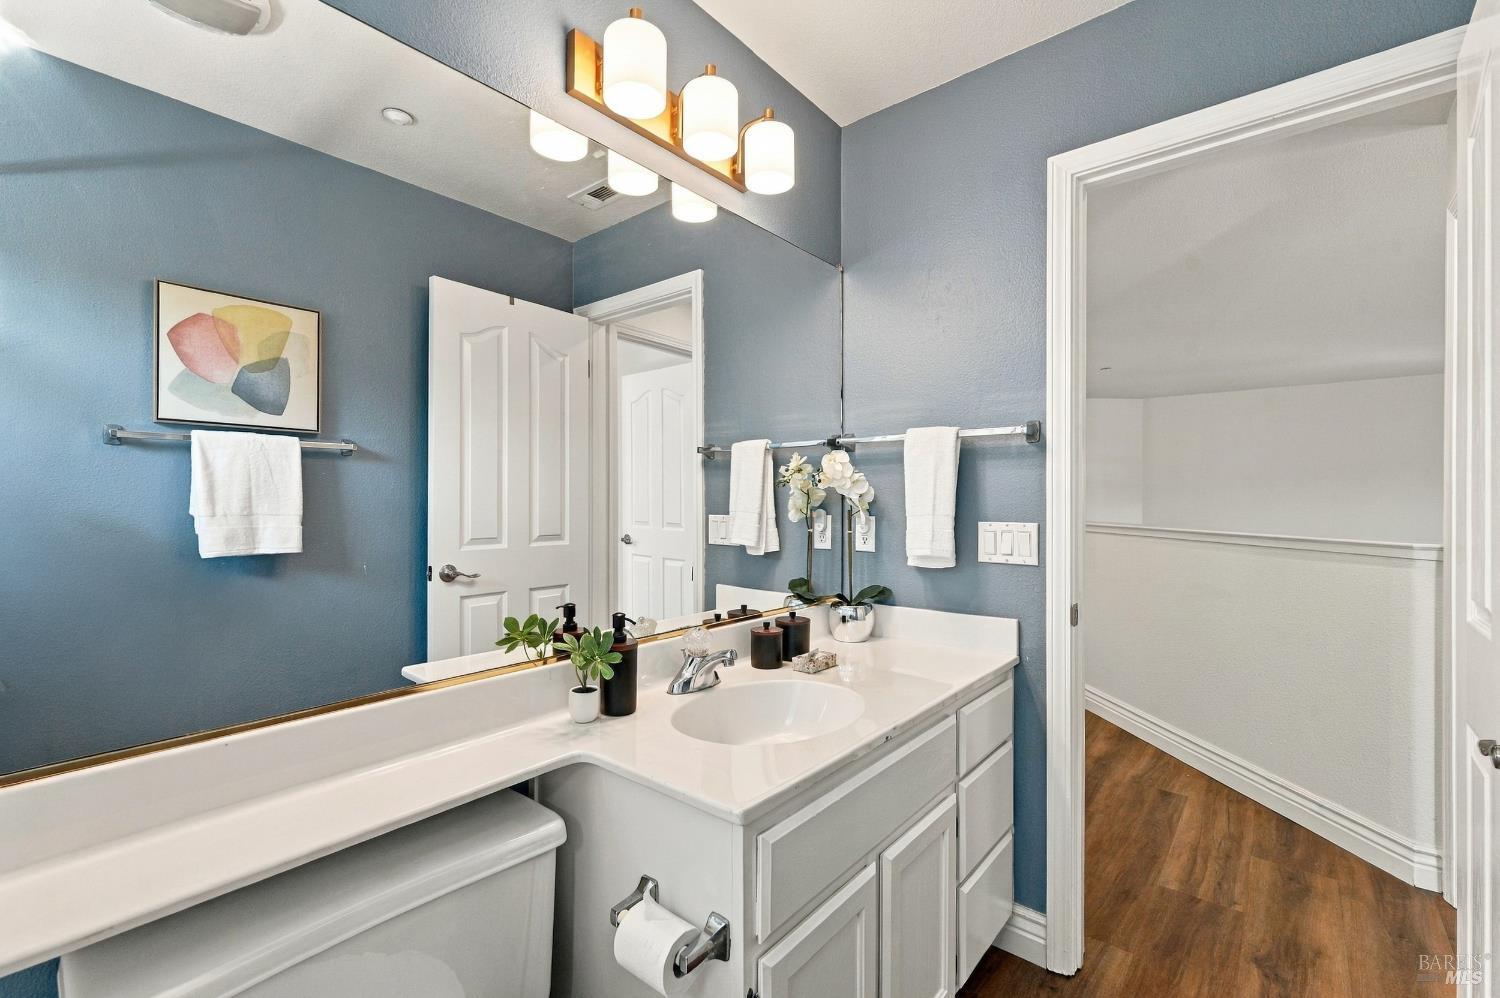
Bathroom with blue walls, a long white vanity, and a large mirror.
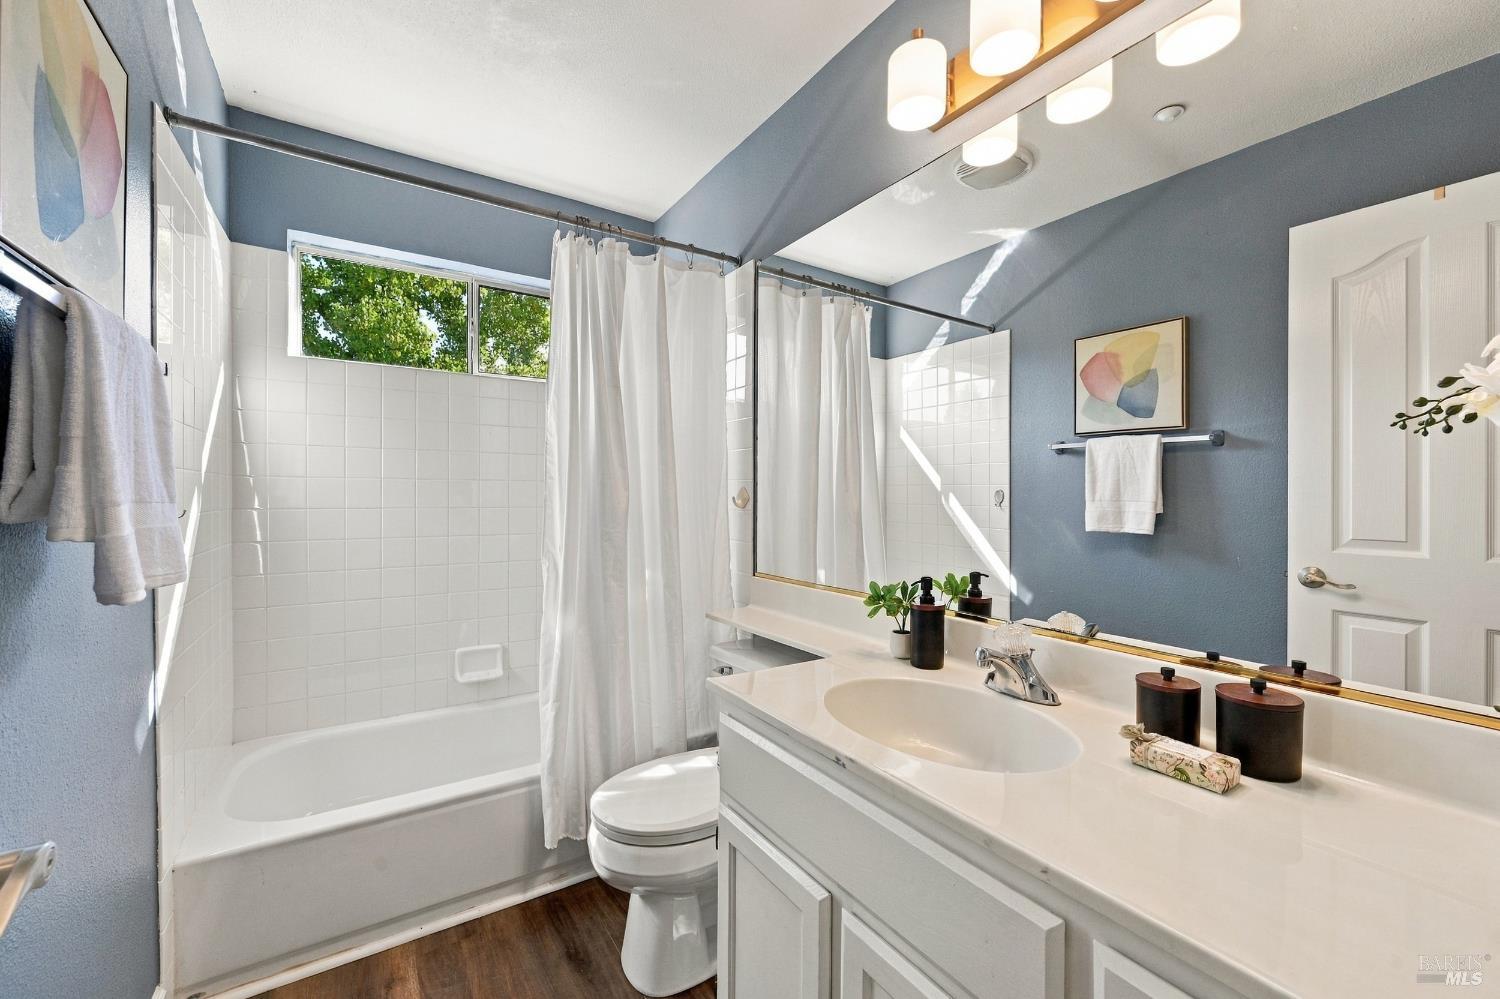
Bathroom with a white double vanity, large mirrors, and a tub-shower beneath a wide window.
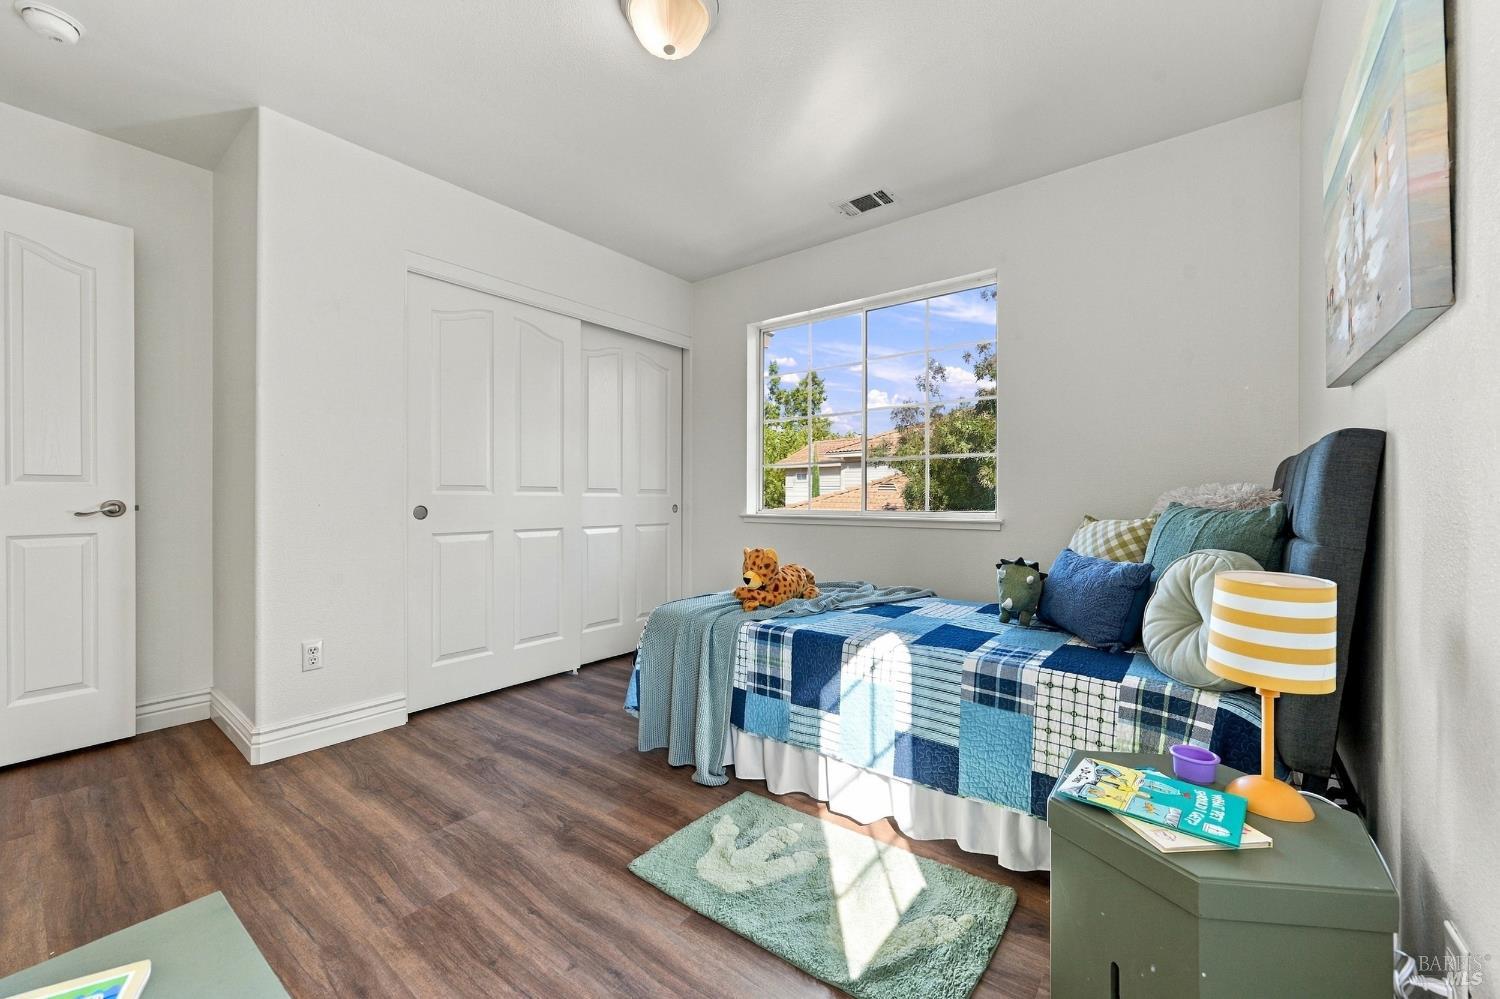
Bedroom with a blue patchwork bedspread, white closet doors, and a sunlit window.
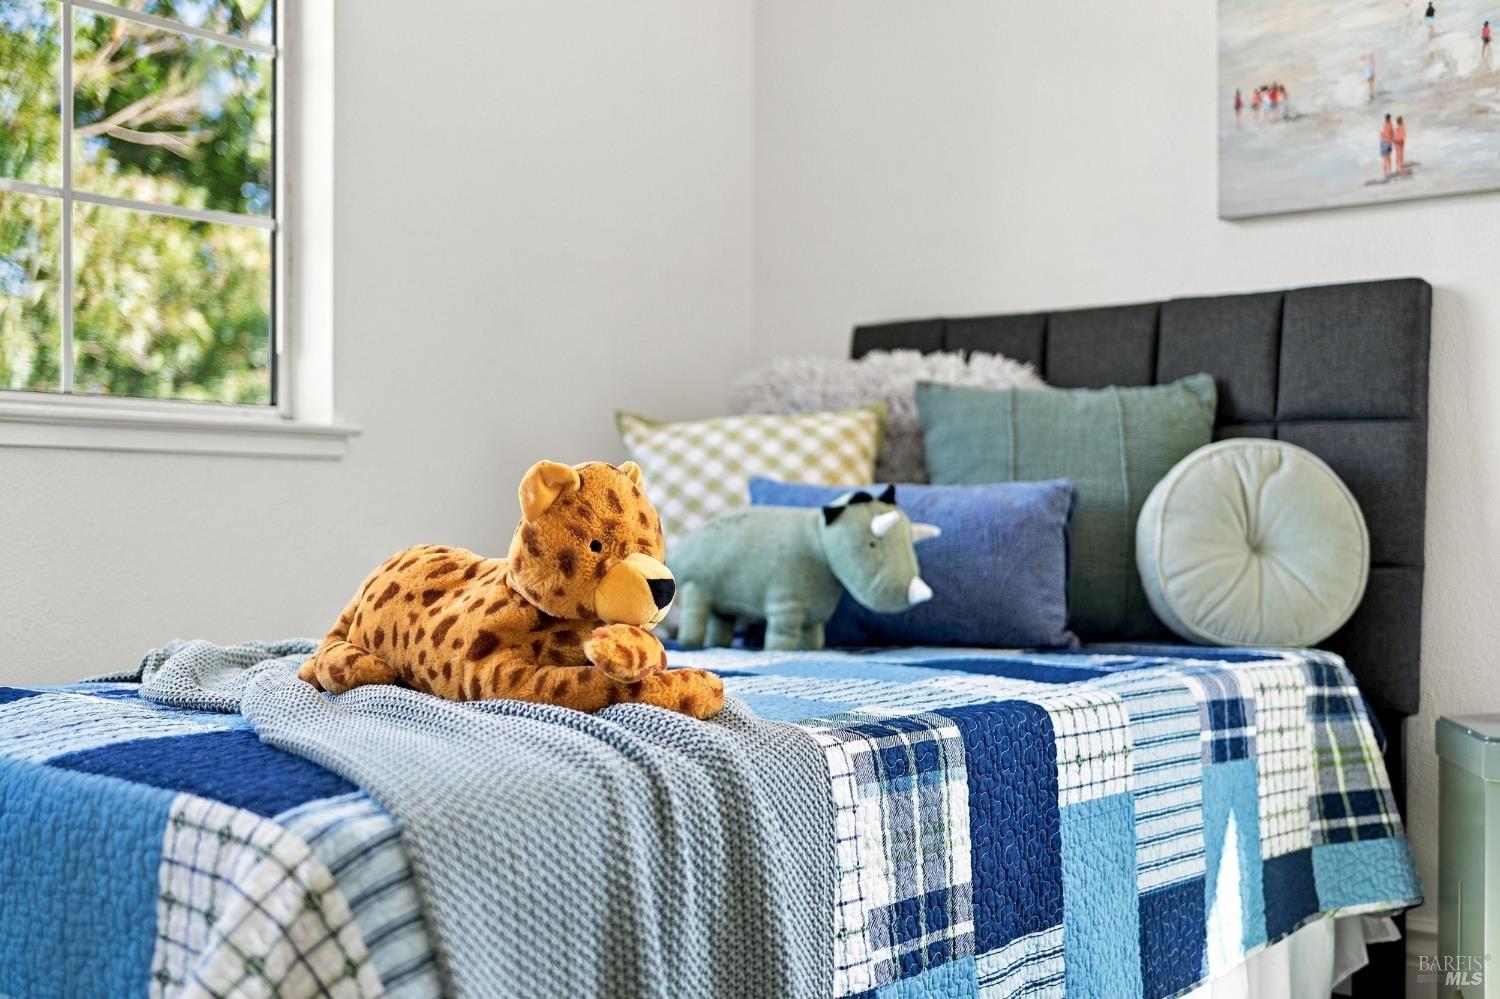
Bedroom with a blue patchwork quilt, plush toys, and a large window overlooking leafy trees.
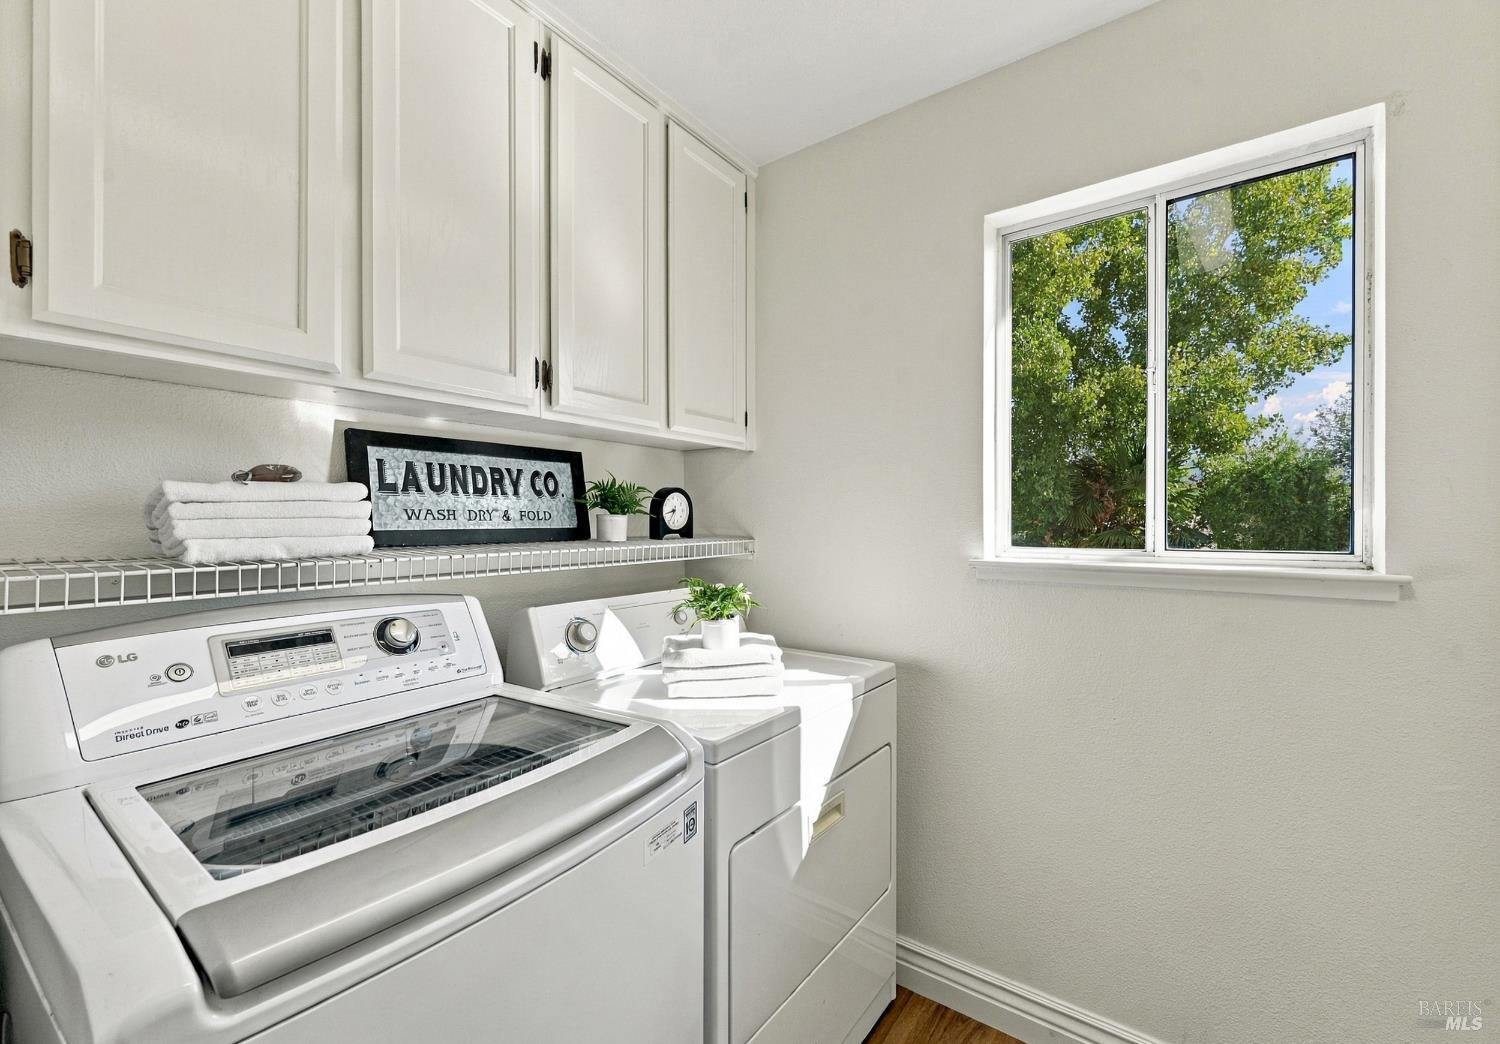
Laundry room with white washer and dryer, overhead cabinets, and a window overlooking trees.
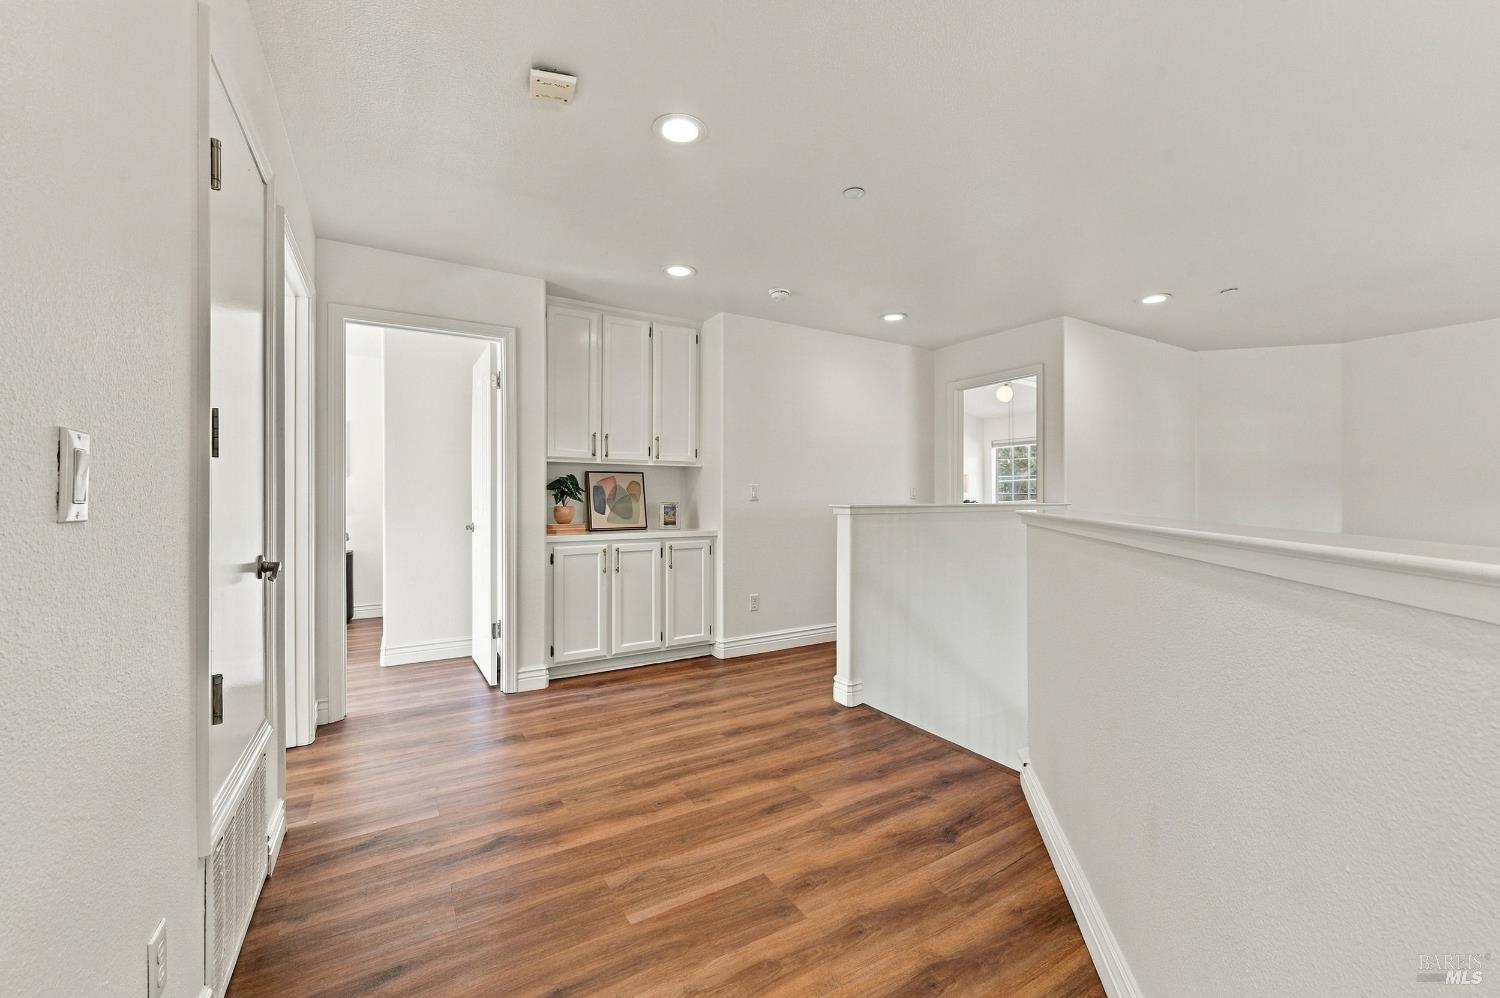
Bright hallway with built-in white cabinets, wood flooring, and an open stair railing.
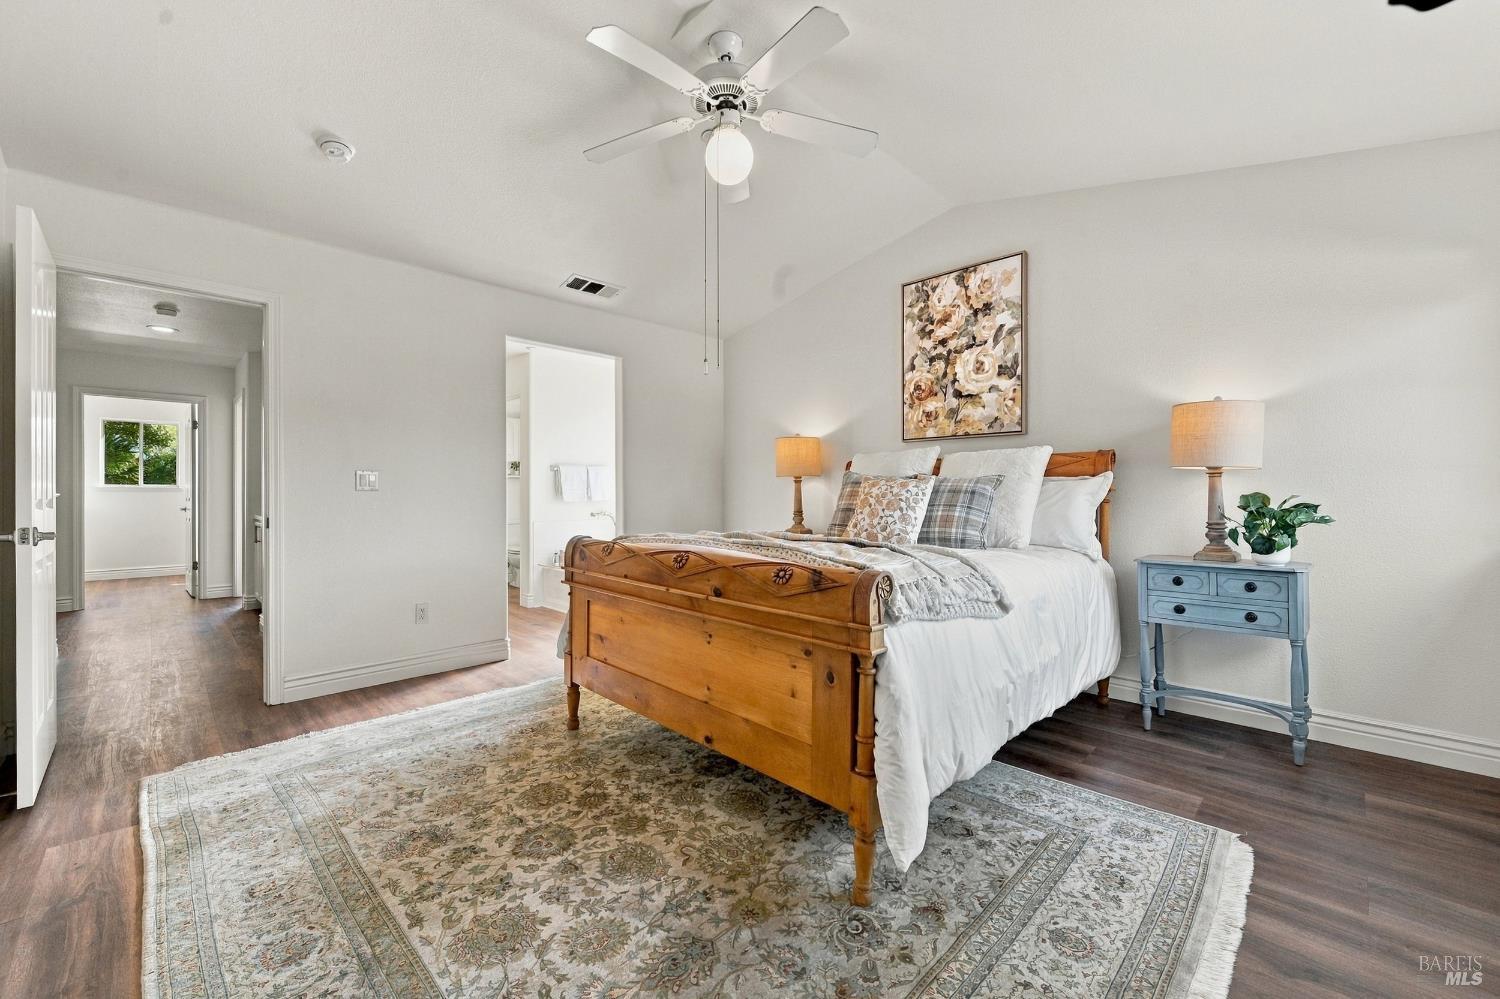
Bedroom with a carved wooden bed, patterned rug, ceiling fan, and blue bedside table.
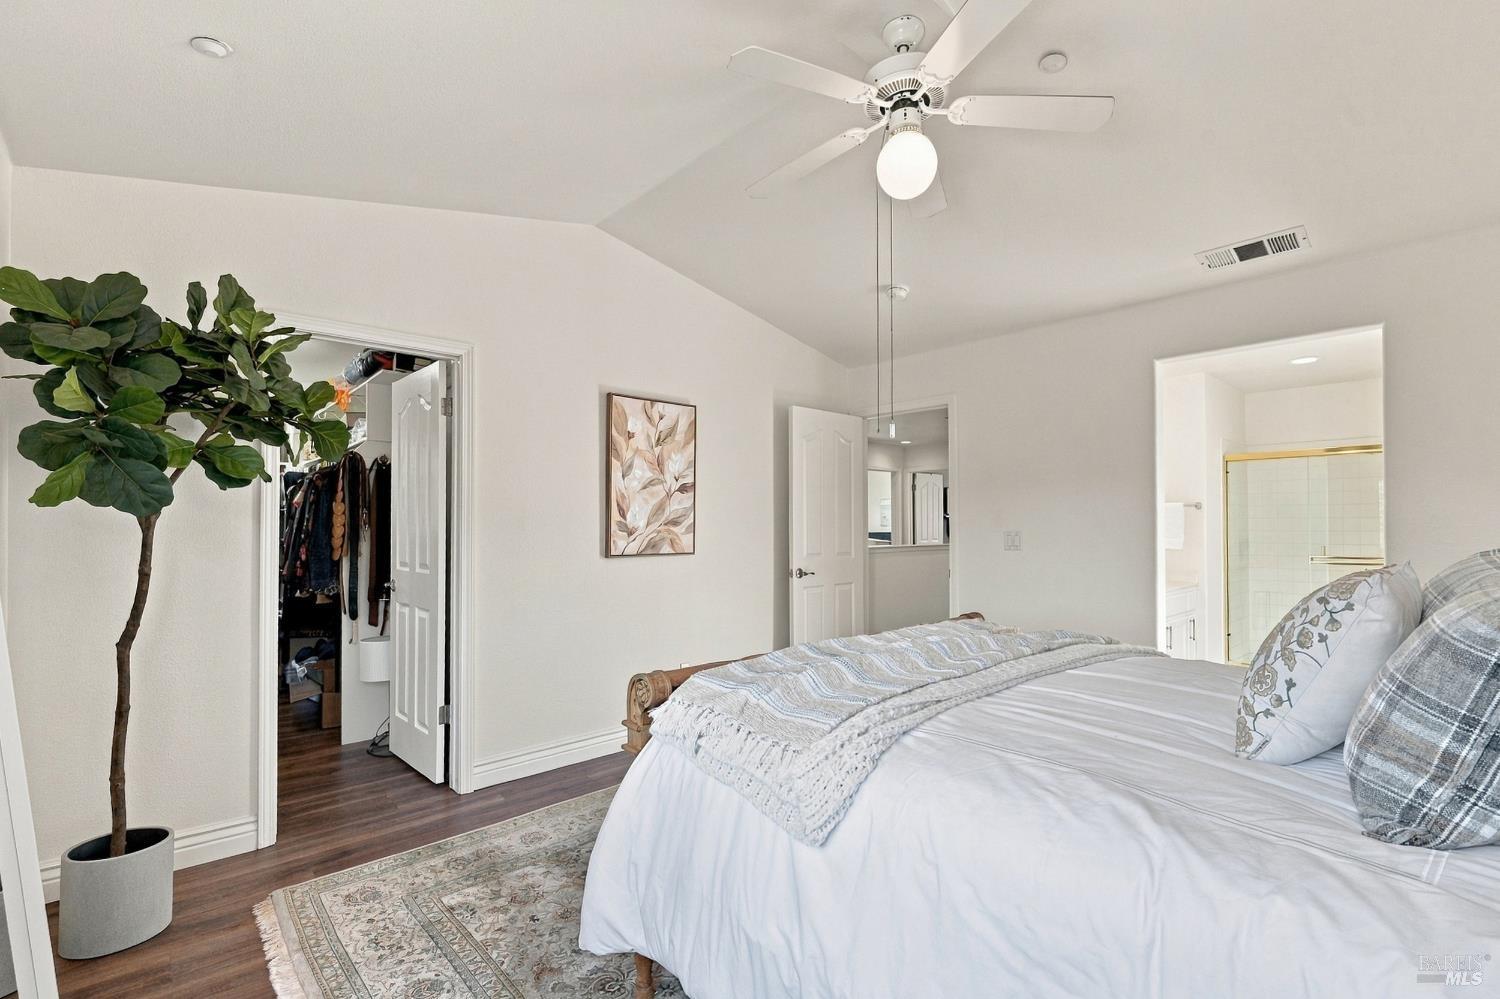
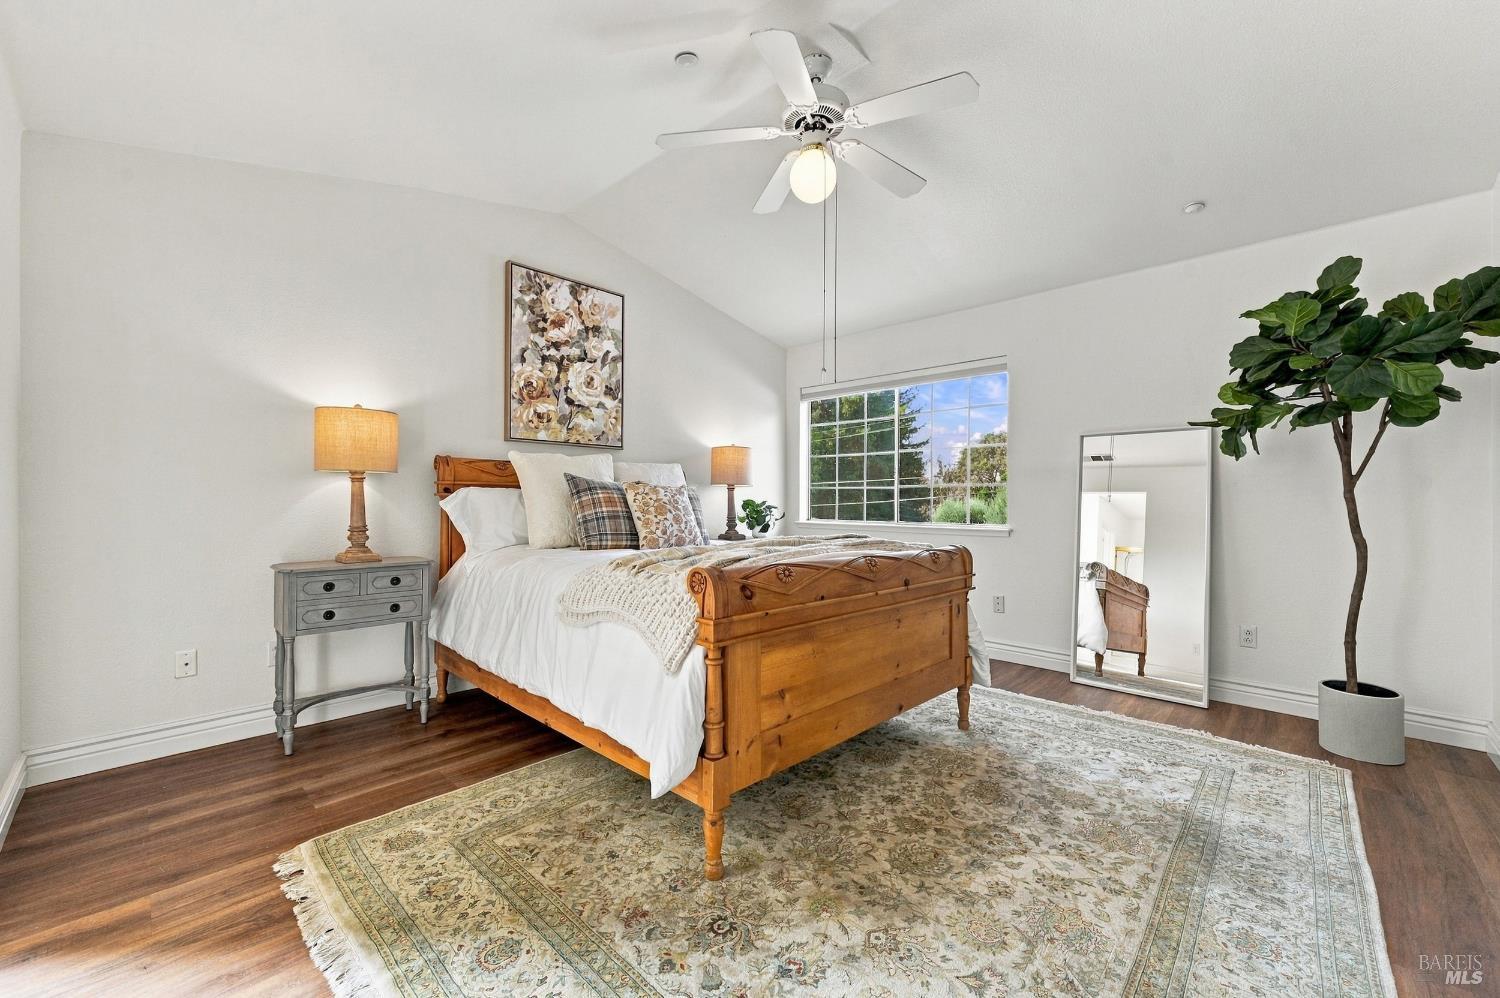
Bedroom with a carved wooden bed, vaulted ceiling, ceiling fan, and large window.
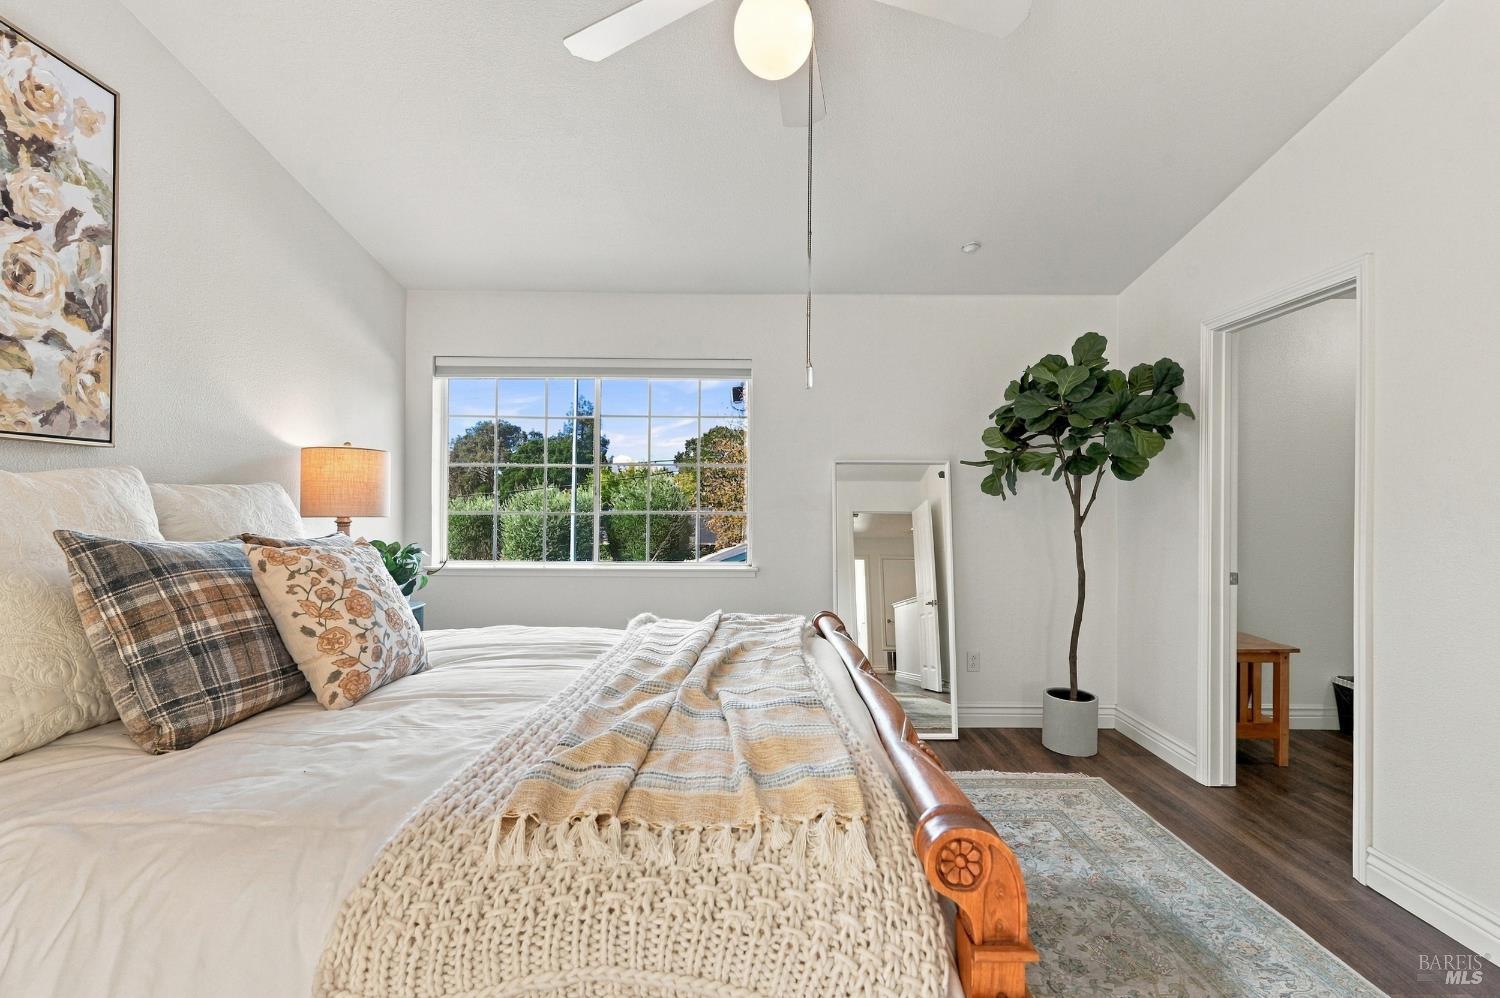
Staged bedroom with a carved wooden bed, large window, and potted tree.
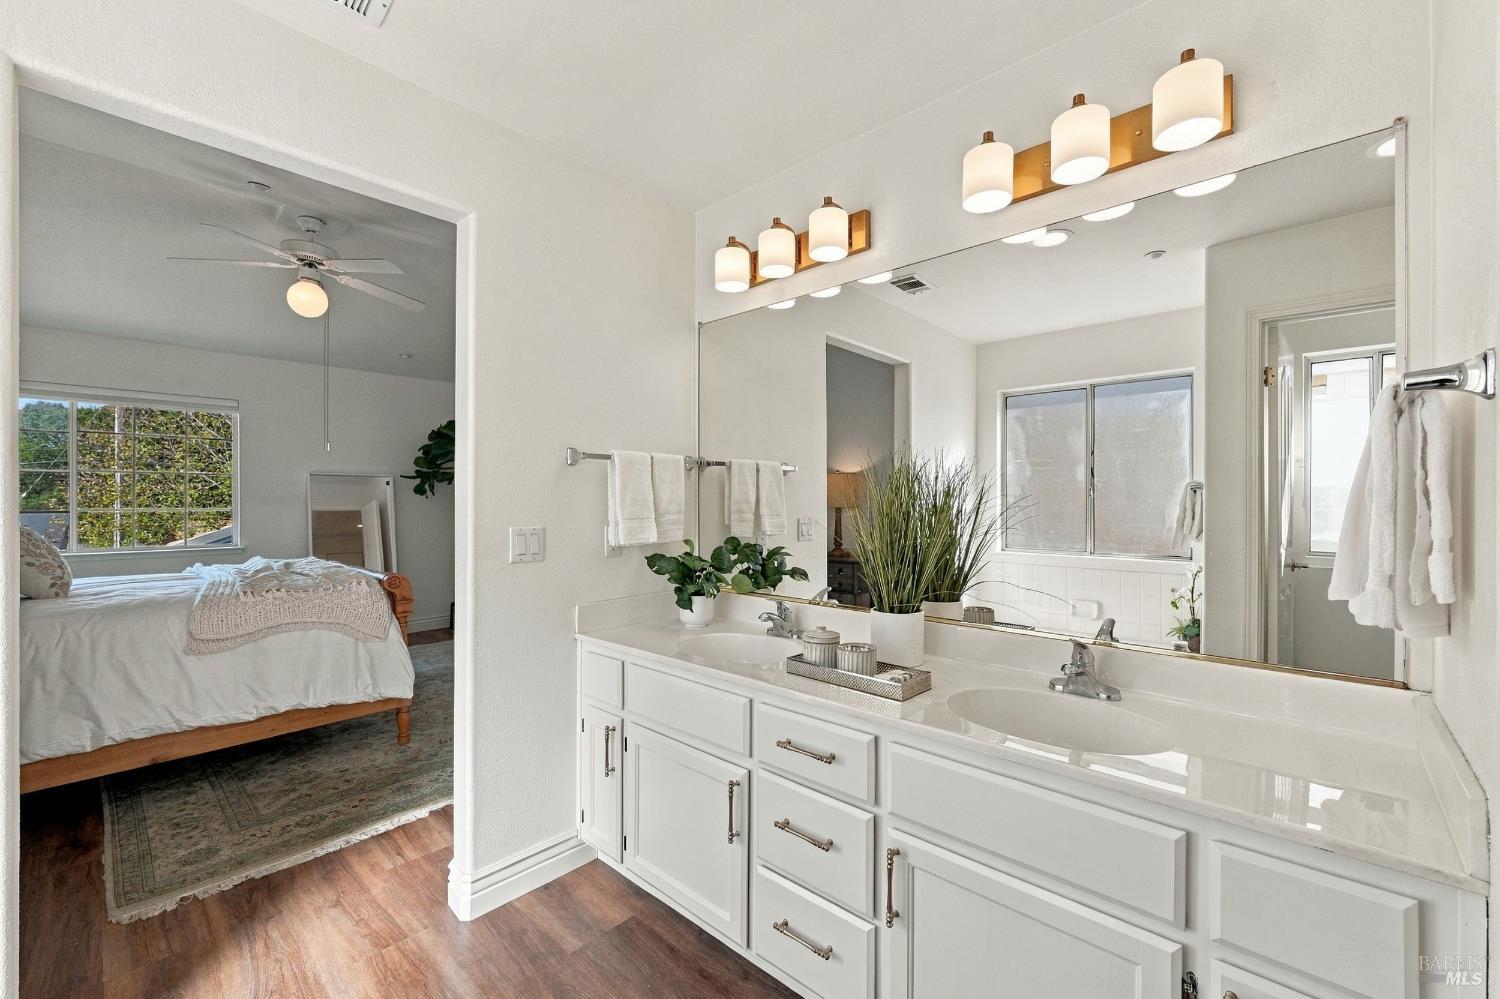
Bedroom with a ceiling fan, walk-in closet, and adjoining bathroom.
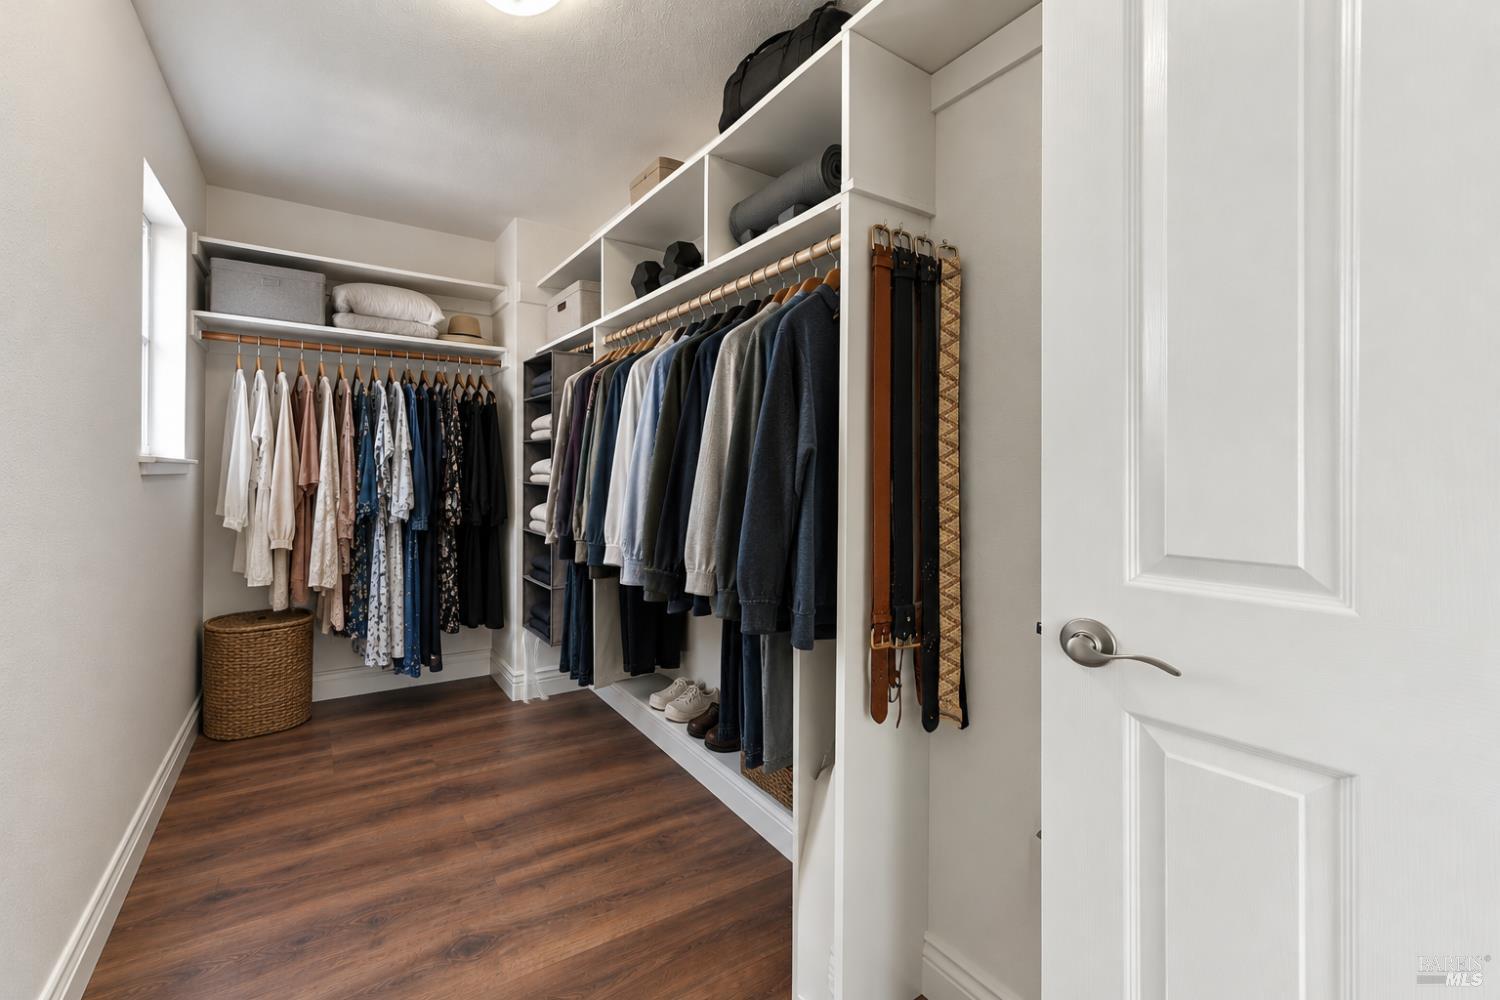
Walk-in closet with organized clothing, built-in shelving, and dark wood flooring.
Bathroom with a long double-sink vanity and oversized mirror, opening onto a furnished bedroom.
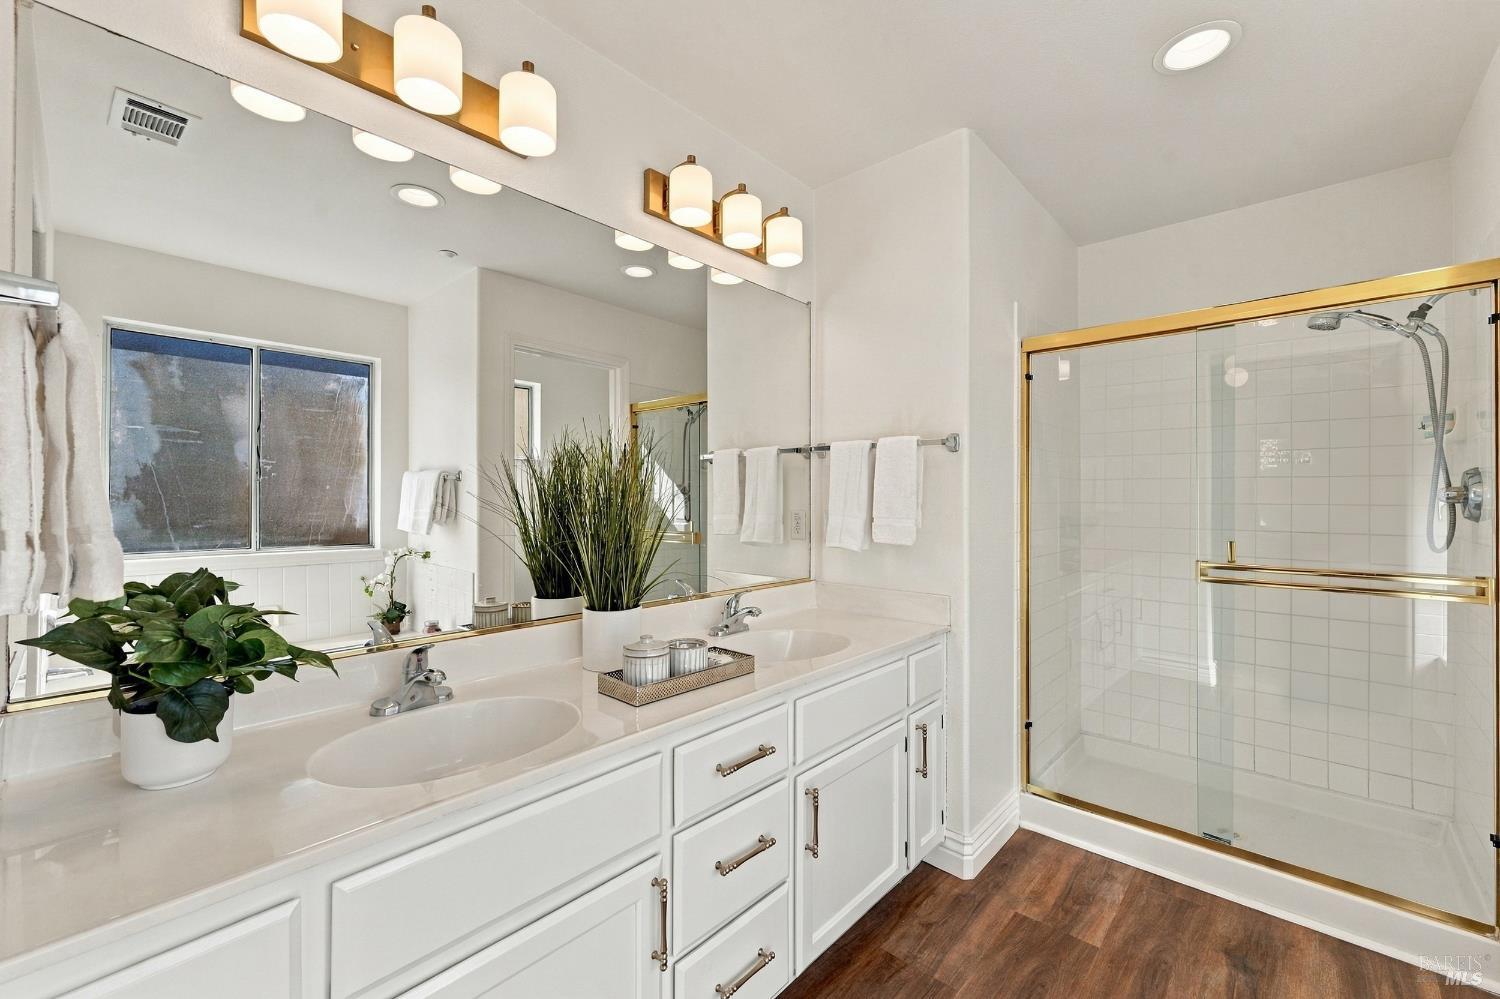
Bright bathroom with a double-sink vanity and gold-trimmed glass shower.
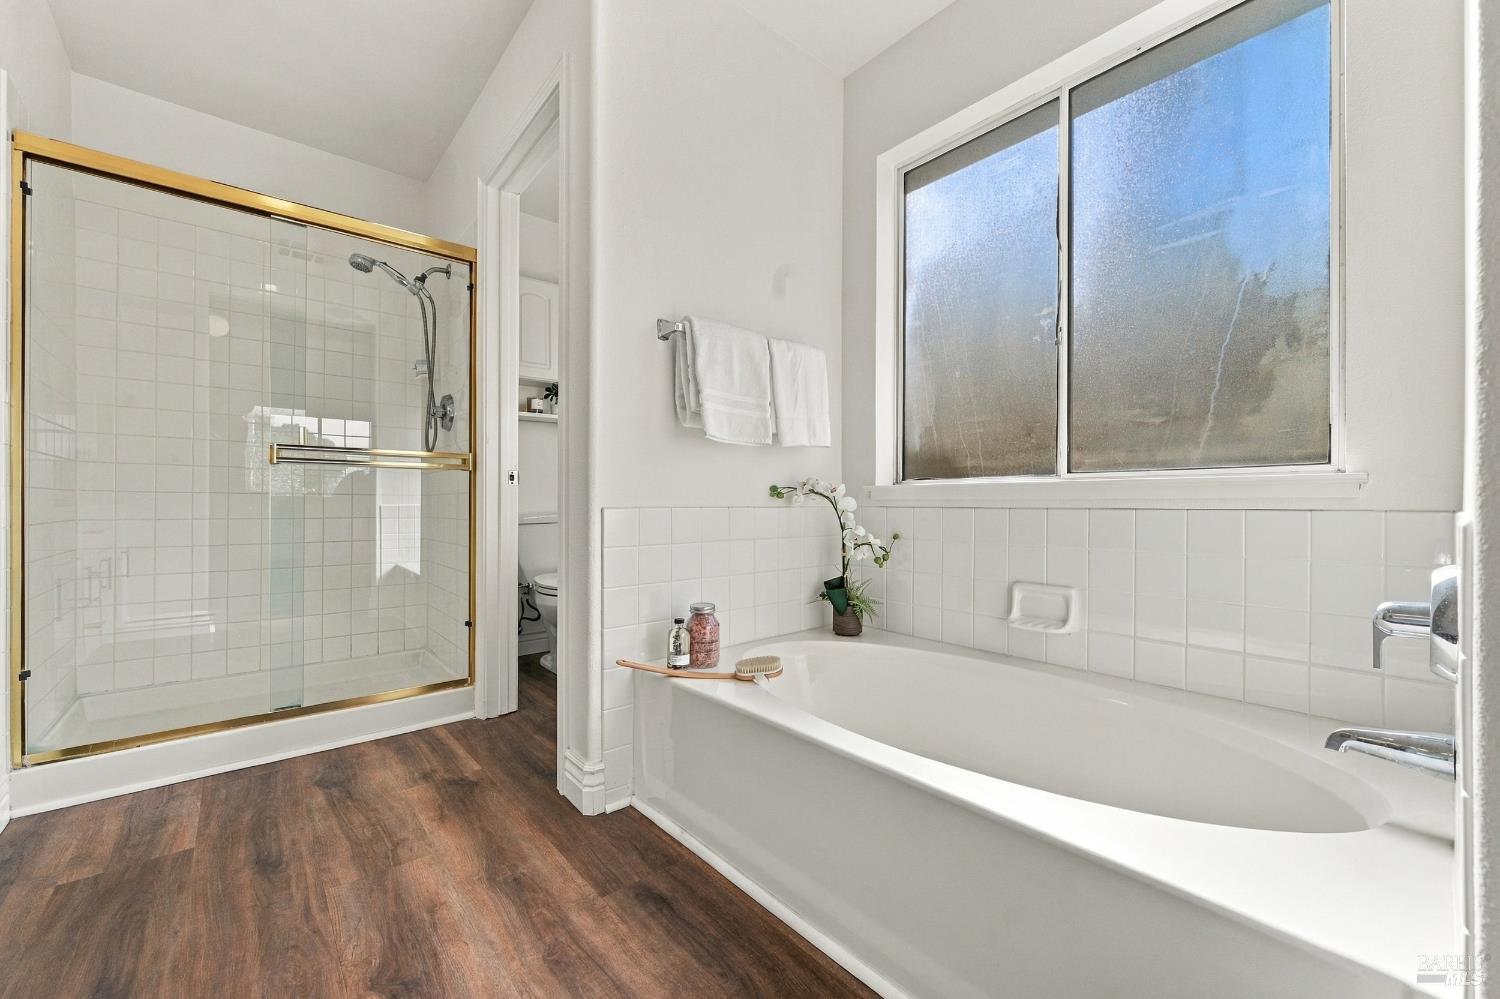
Bathroom with a white soaking tub, glass-enclosed shower, and dark wood-look flooring.
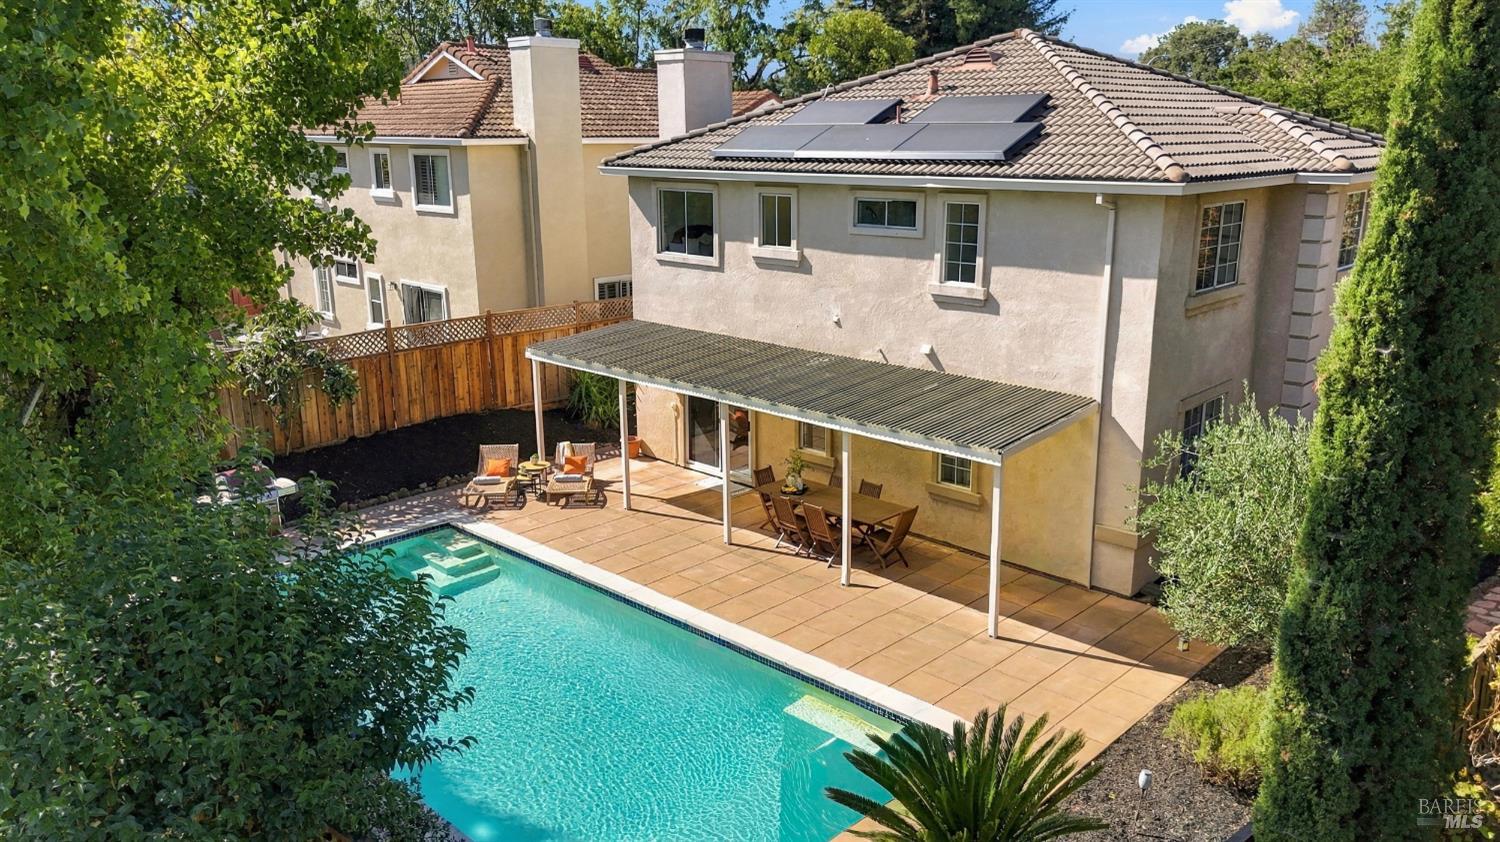
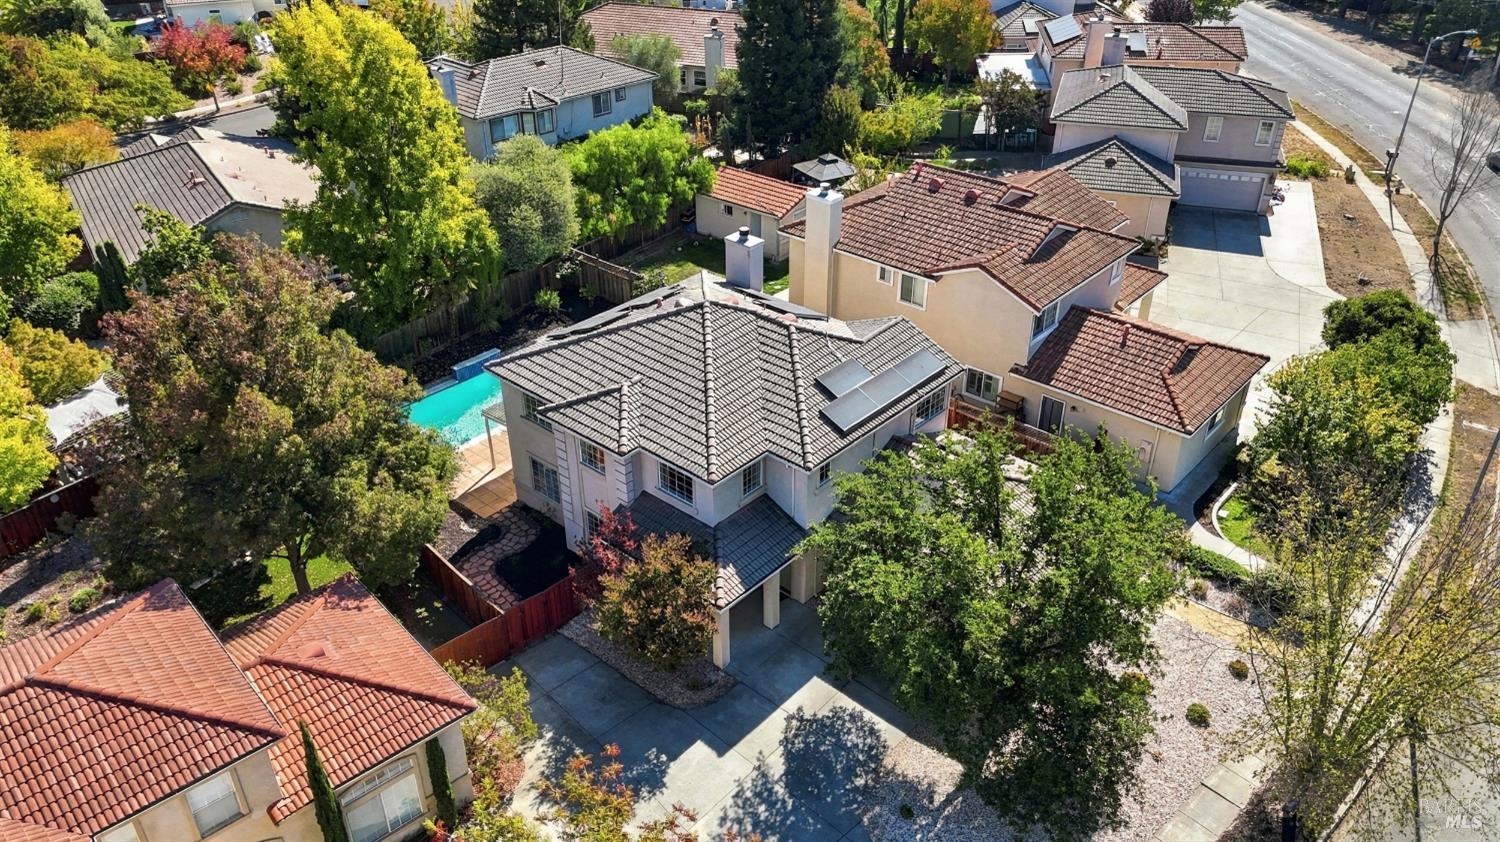
Aerial view of a two-story home with a swimming pool, covered patio, and rooftop solar panels.
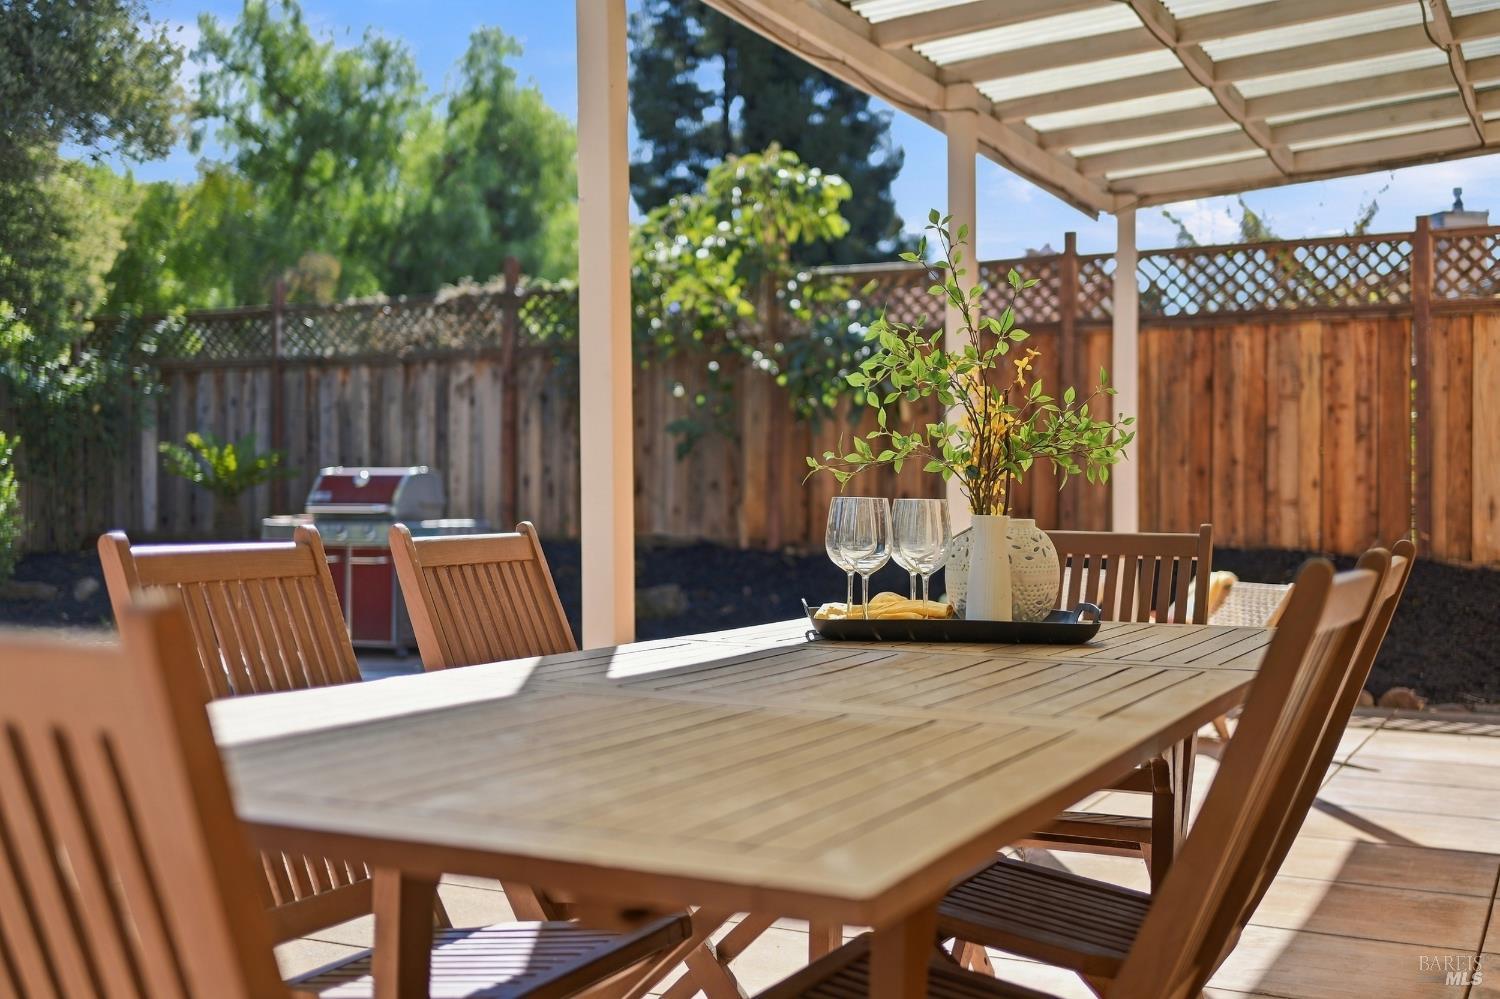
Covered backyard patio with a wooden dining table, chairs, and fenced garden.
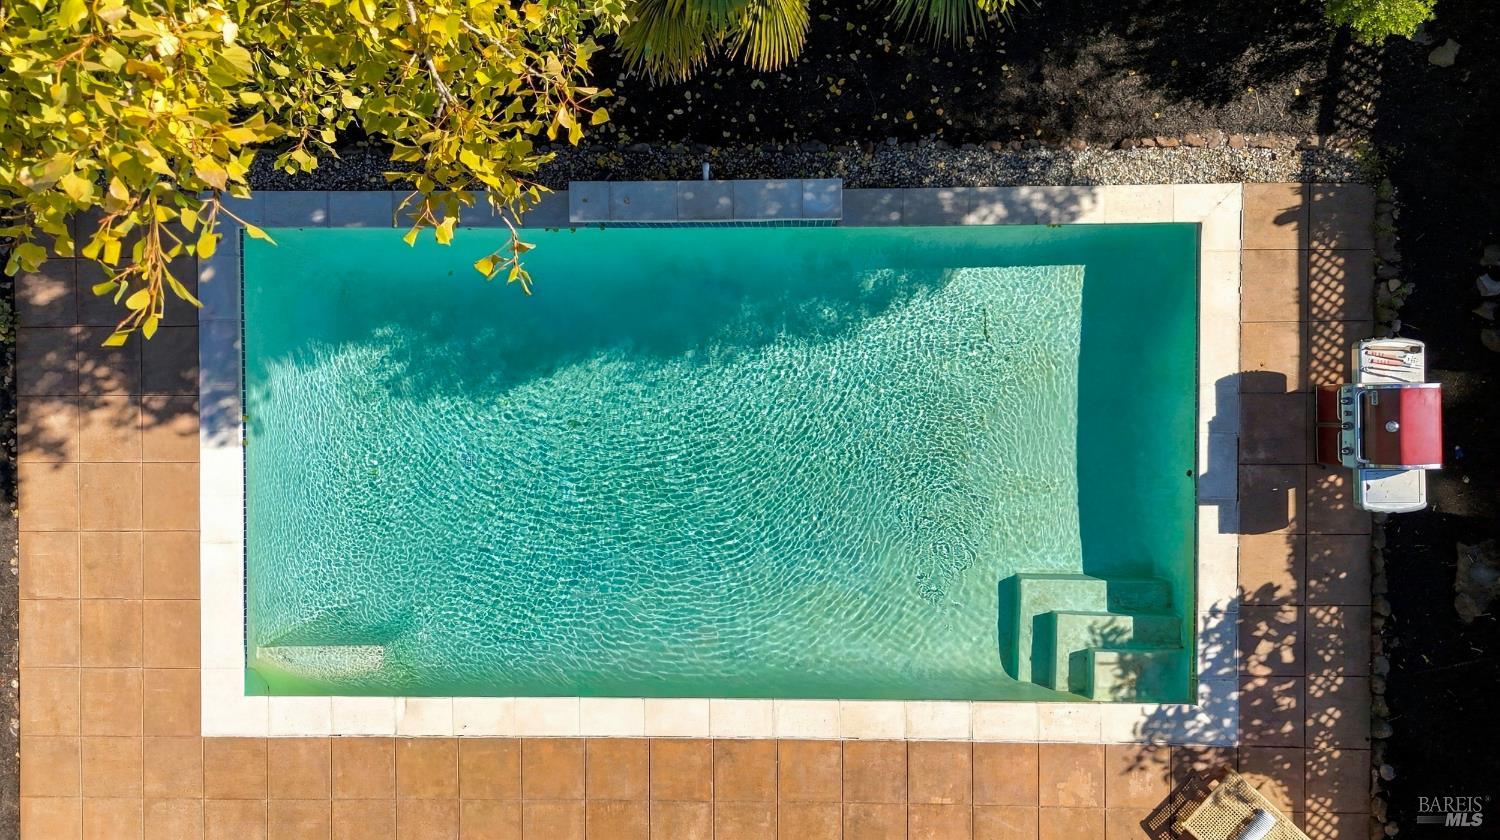
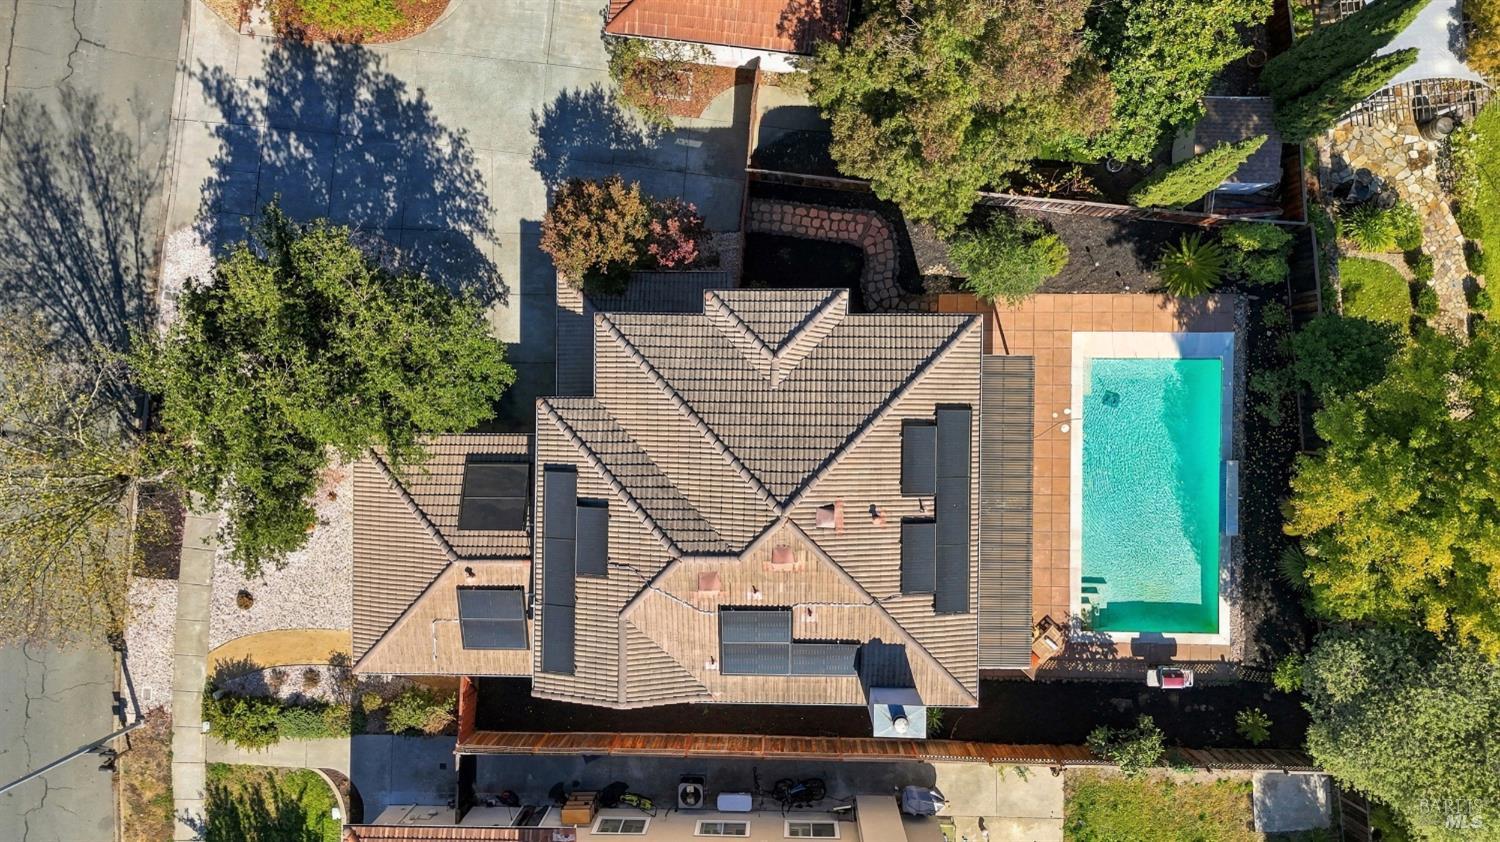
Rectangular swimming pool with submerged steps, surrounded by a tiled patio and trees.
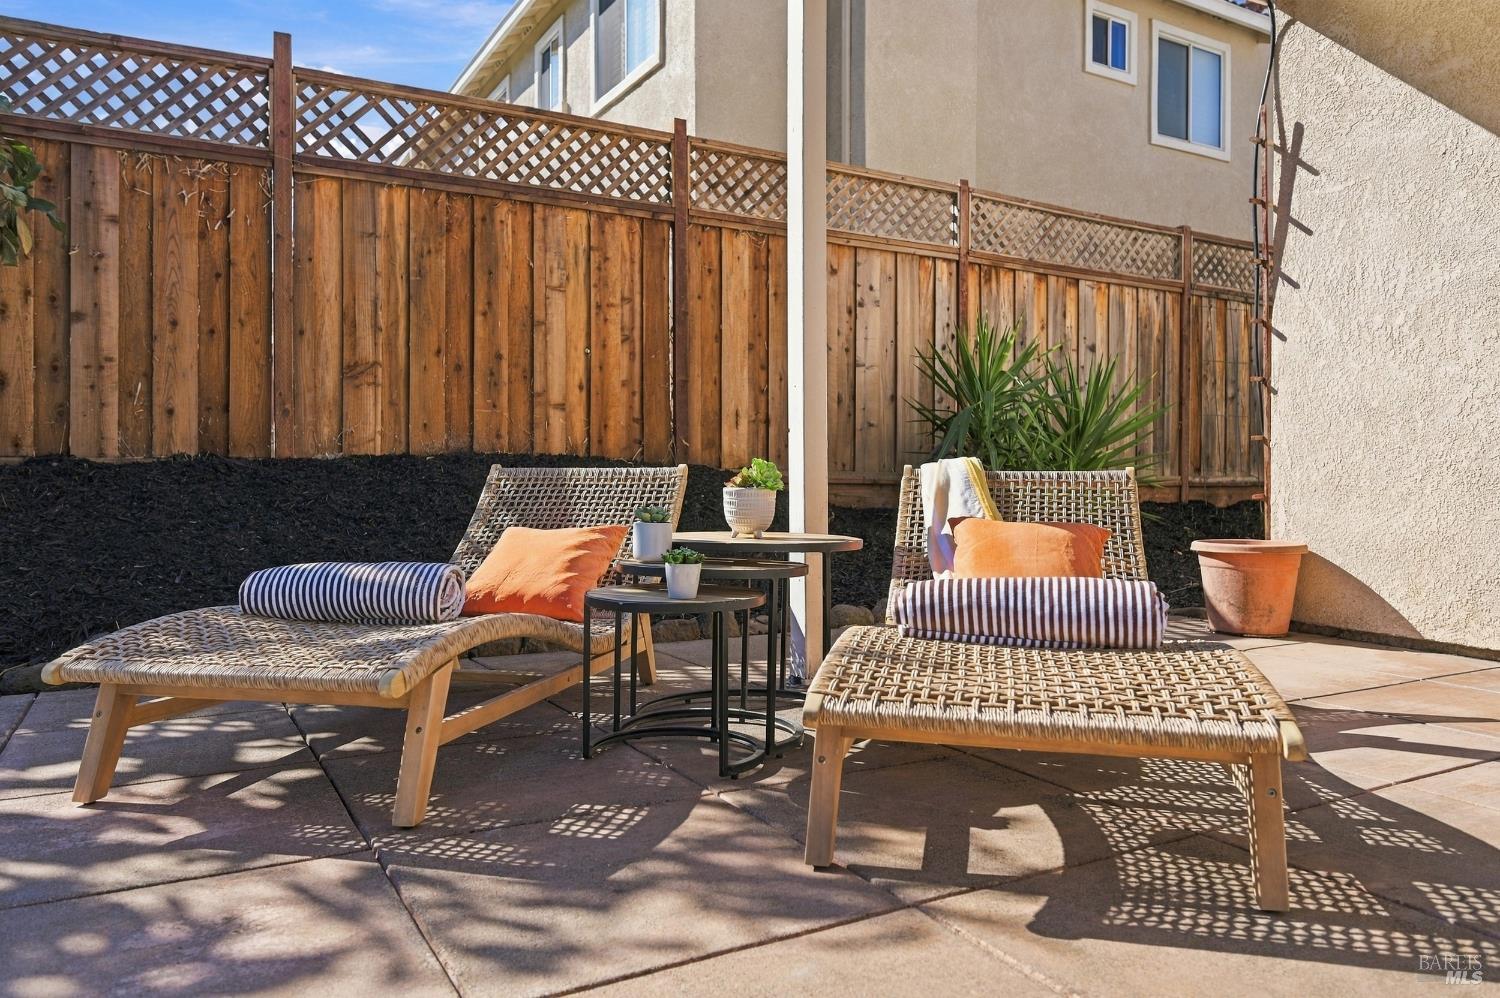
Backyard patio with woven lounge chairs, striped cushions, and a tall wooden privacy fence.
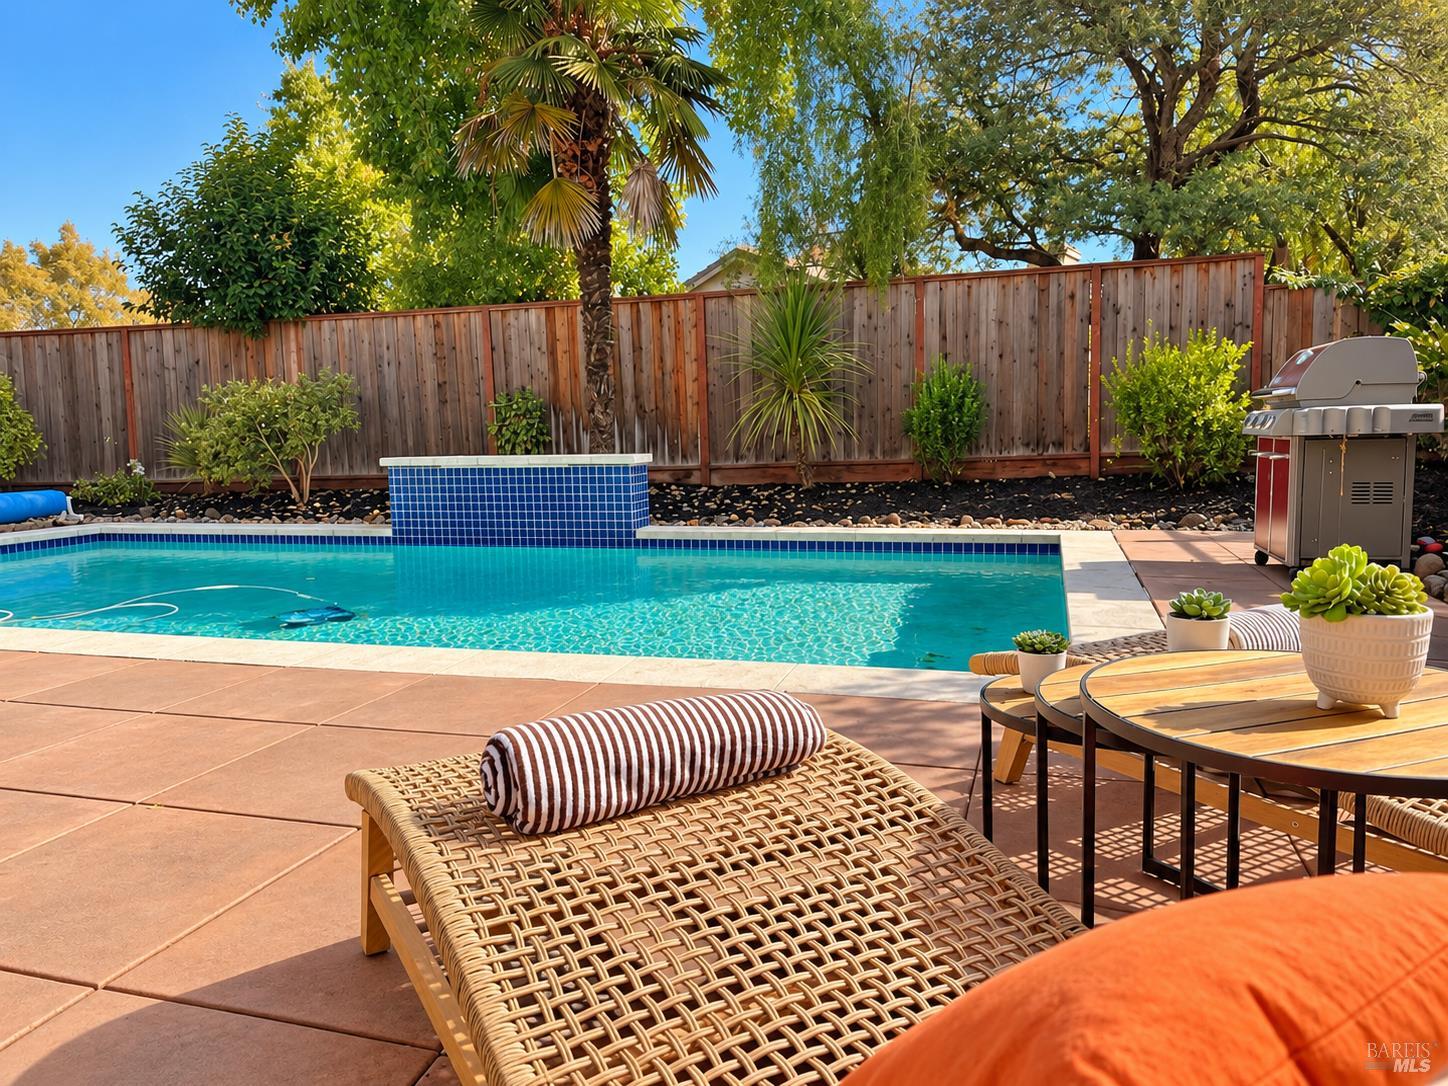
Backyard swimming pool with a raised tiled feature, patio loungers, and an outdoor grill.
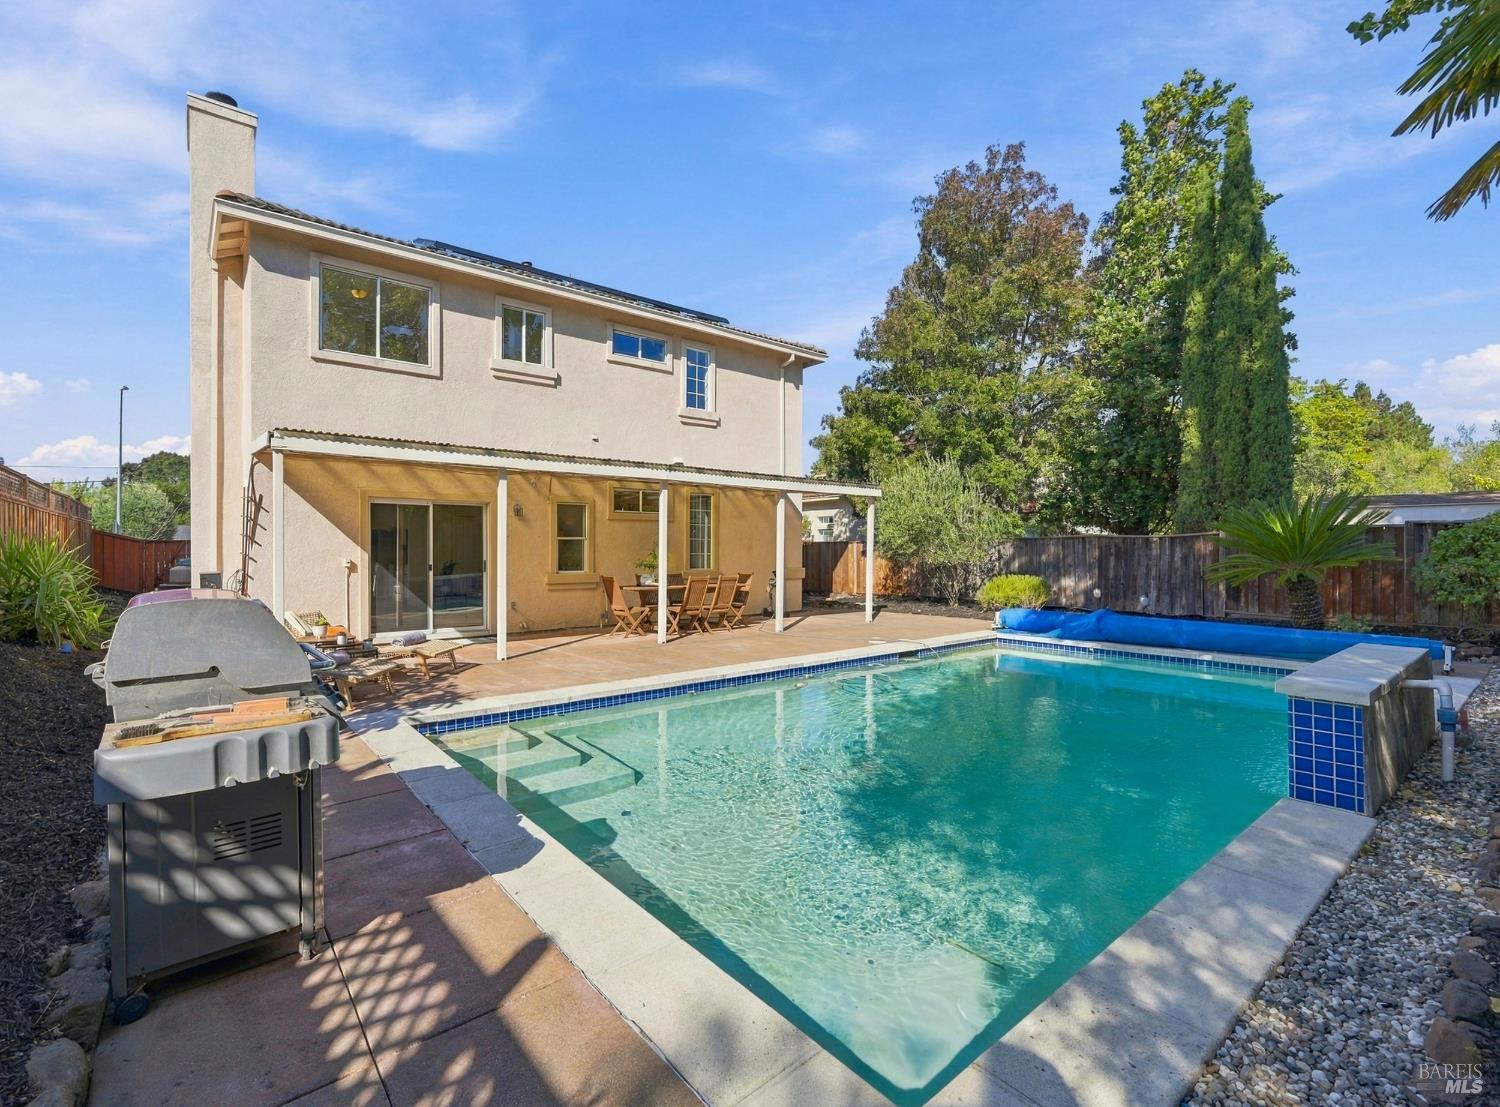
Backyard swimming pool beside a two-story home, with a covered patio and barbecue grill.
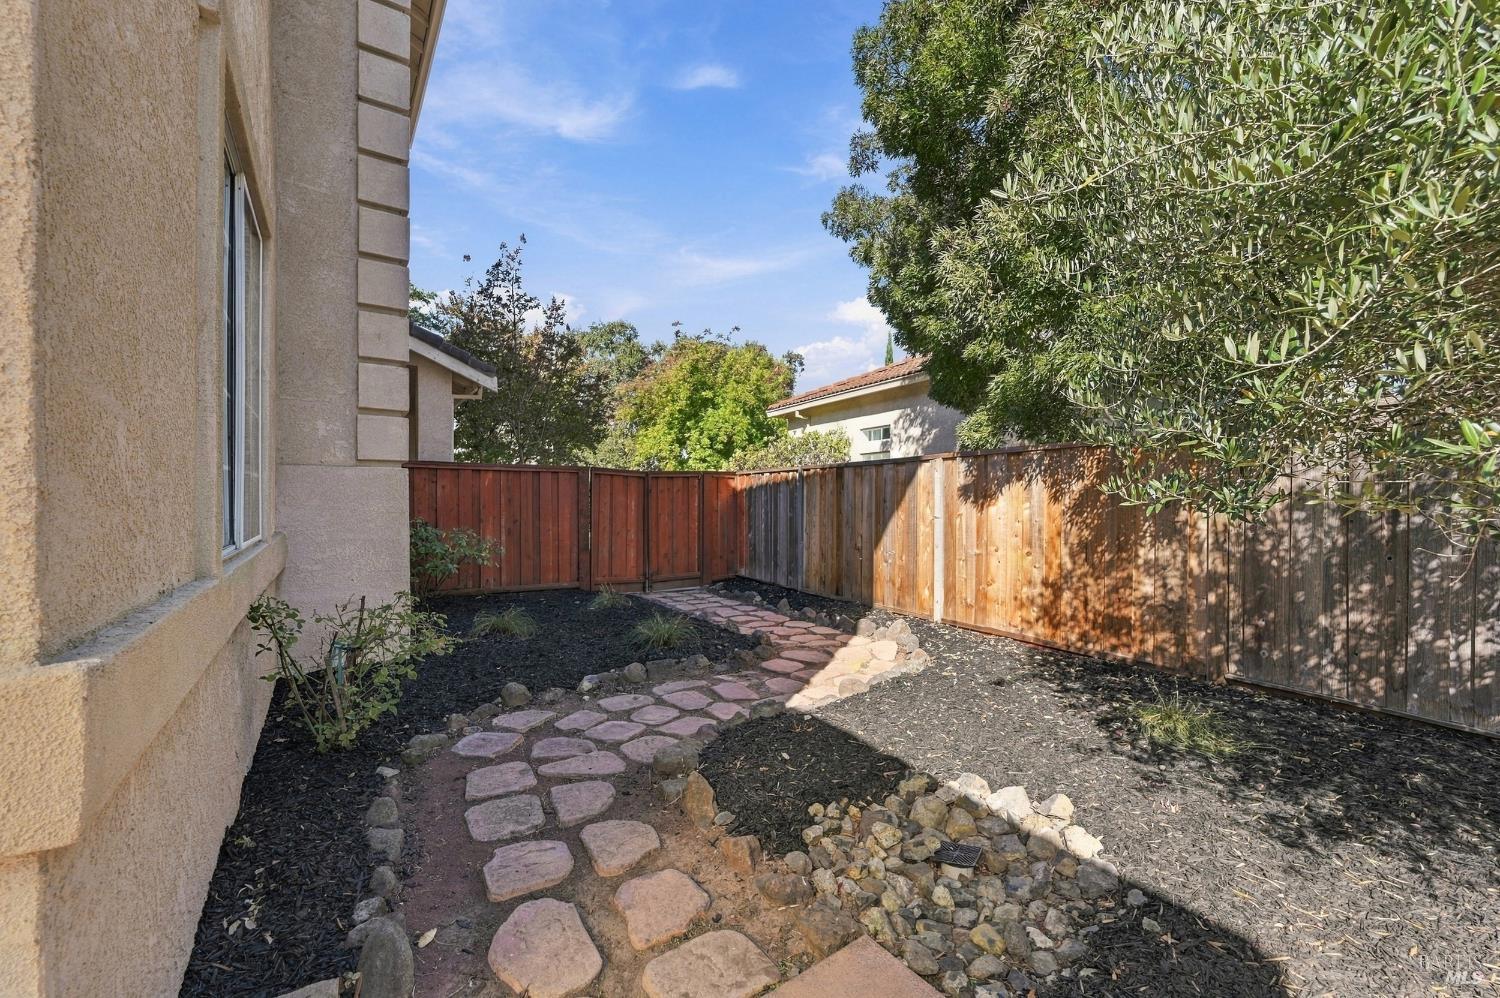
Fenced side yard with a stone path, mulch beds, and mature trees beside the house.
Two-story stucco home with a tiled roof, white gravel landscaping, and a large shade tree.
Two-story stucco home with a tile roof, garage, and backyard swimming pool.
Aerial view of a two-story home with a tiled roof, solar panels, and a backyard pool.
Aerial view of a home with a tiled roof, rectangular swimming pool, and landscaped yard.
Two-story stucco home with a tiled roof, attached garage, and broad concrete driveway.
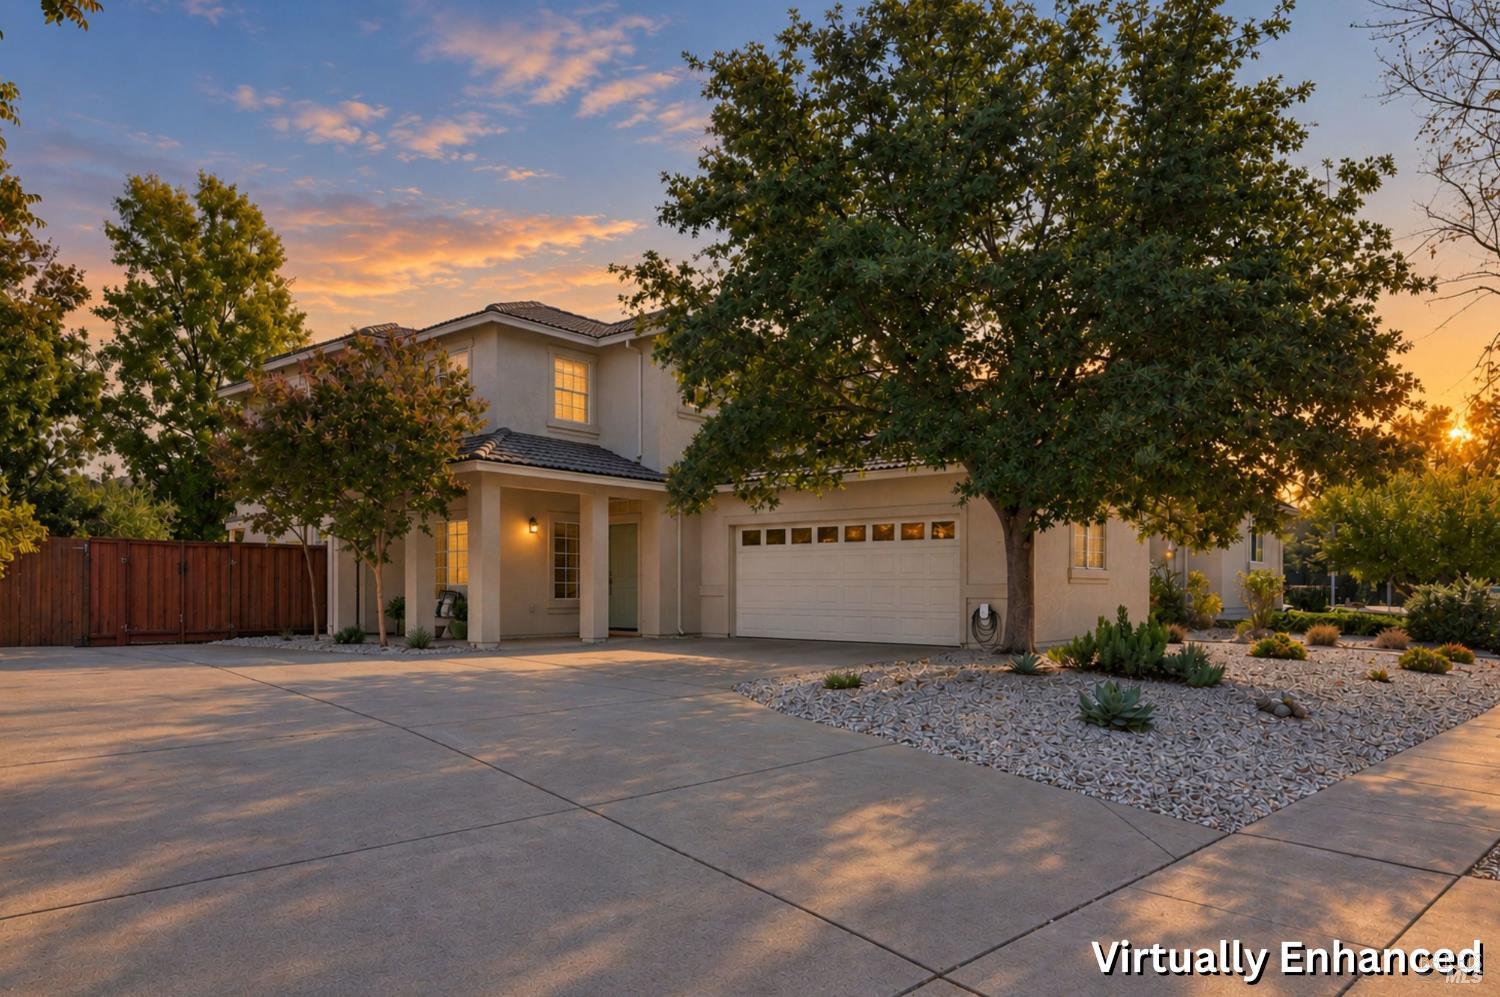
Two-story stucco home with a tiled roof and gravel landscaping at sunset.
VIEW PHOTOS
$1,135,000

1918 Shurtleff Avenue

4 Beds 3 Baths 2,241 Sq.Ft. 6,970 Sq.Ft.

Description

From the moment you step inside, 1918 Shurtleff Avenue feels grand and inviting. The stately entry with soaring ceilings and abundant natural light leads you into the formal living and dining rooms designed for entertaining and everyday moments at home. With four bedrooms and three full baths, the thoughtful layout includes a main-level bedroom and full bath, ideal for guests, home office, or multigenerational living. Upstairs features three bedrooms, a full hall bath, and laundry room. The spacious primary boasts a double-sink vanity with separate shower and bath ensuite, and walk-in closet. The updated kitchen has granite countertops, stainless steel appliances, a gas range, pantry, and dining nook that flows into the family room with a cozy fireplace. From there the space naturally moves outdoors to the backyard featuring a pool with fountain feature, and a patio made for al fresco dining, summer afternoons with friends, and warm Napa evenings. Owned solar and a Tesla charger add an additional layer of modern convenience to the home. Ideally located with Camille Park sitting just across the street and downtown Napa and South Napa's shopping just minutes away.

Share Property

Location

1918 Shurtleff Avenue, Napa, CA 94559

Status

For Sale
Tracy Warr

Tracy Warr

TITLE

Realtor®

Property Amenities

Interior
Laundry room Hookups Only, Upper Level
Fireplace Gas Starter, Wood Burning
Total Bedrooms: 4
Full Bathrooms: 3
Area & Lot
Lot Area 6,970 Sq.Ft.
Living area 2,241 Sq.Ft.
MLS® ID 326083879
Year Built 2000
Architecture Styles Traditional
Type Residential
Status For Sale
Exterior
Stories 2
Pool Built-In, Pool Cover, Pool Sweep
Air conditioning Central Air
Heat type Central
Water Source Public
Garage Space 2.0
Sewer Public Sewer
Parking Attached, Electric Vehicle Charging Station(s), Garage Door Opener, Garage Faces Side, Inside Entrance
Lot Features Landscape Back, Low Maintenance
Utilities Cable Available, Internet Available, Public
Finance
Sales Price $1,135,000
Two-story stucco home with a covered entry, tiled roof, and attached double garage.

Schedule a Showing

We would love to show you our beautiful property. Please select your preferred date and time below. An agent will be in touch shortly to confirm your appointment.

Schedule a Showing

We would love to show you our beautiful property. Please select your preferred date and time below. An agent will be in touch shortly to confirm your appointment.
Thank you for your interest in 1918 Shurtleff Avenue, Napa, CA 94559. We are reviewing your request and will be in touch shortly!

Mortgage Calculator

Estimate your monthly mortgage payment, including the principal and interest, property taxes, and HOA. Adjust the values to generate a more accurate rate.
All estimates are provided for informational purposes only. Actual amounts may vary.
$0,000 Your Payment 20 15 65
$0,000 Your Payment

Work With Us

You can expect nothing less than the utmost professionalism, up-to-date market analysis, ethical practices and expert negotiating skills to get you the most successful transaction possible.