Leave a Message

Thank you for your message. We will be in touch with you shortly.
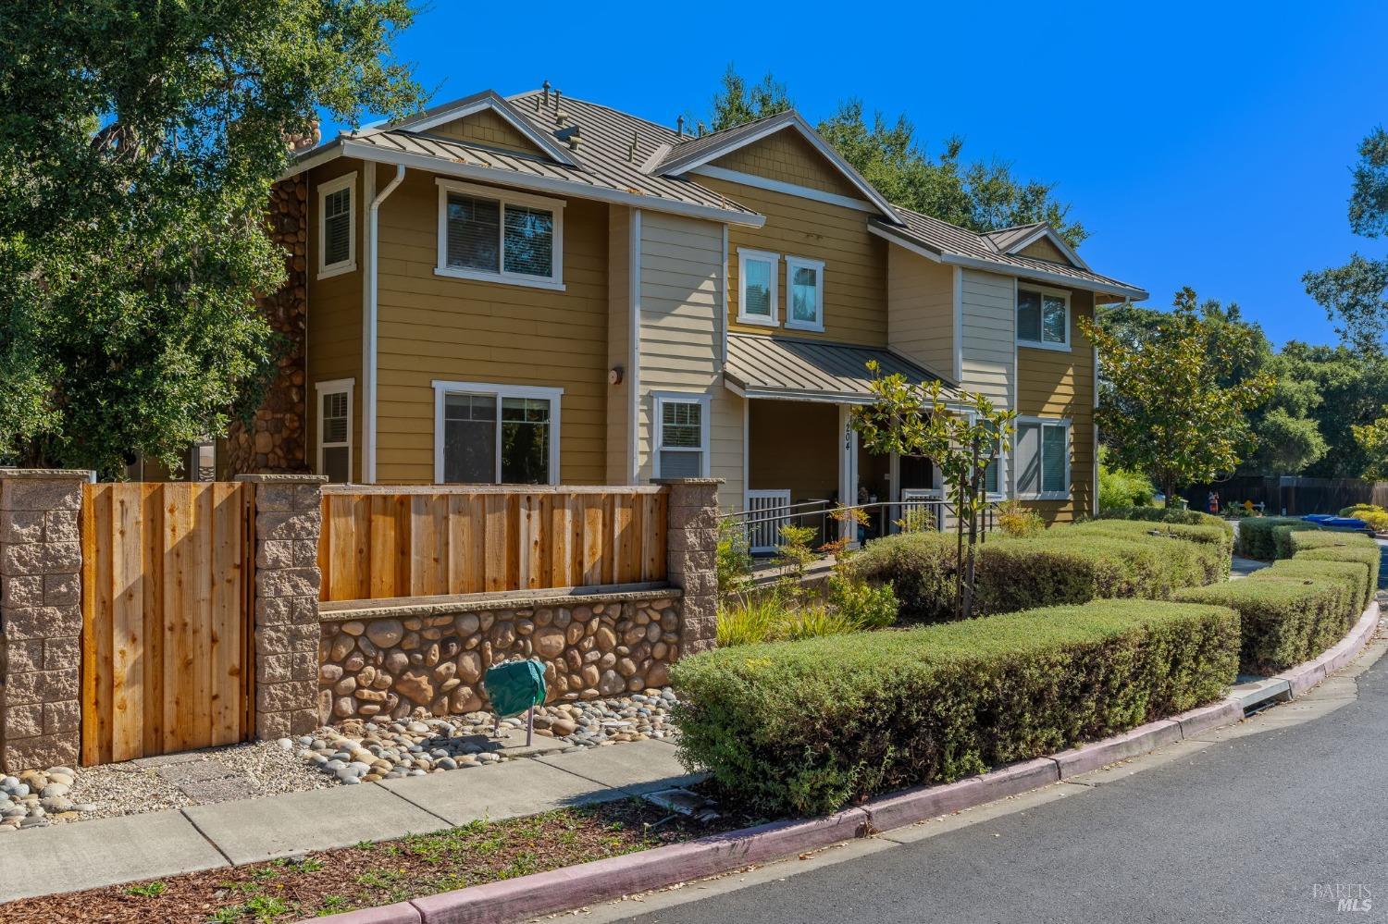
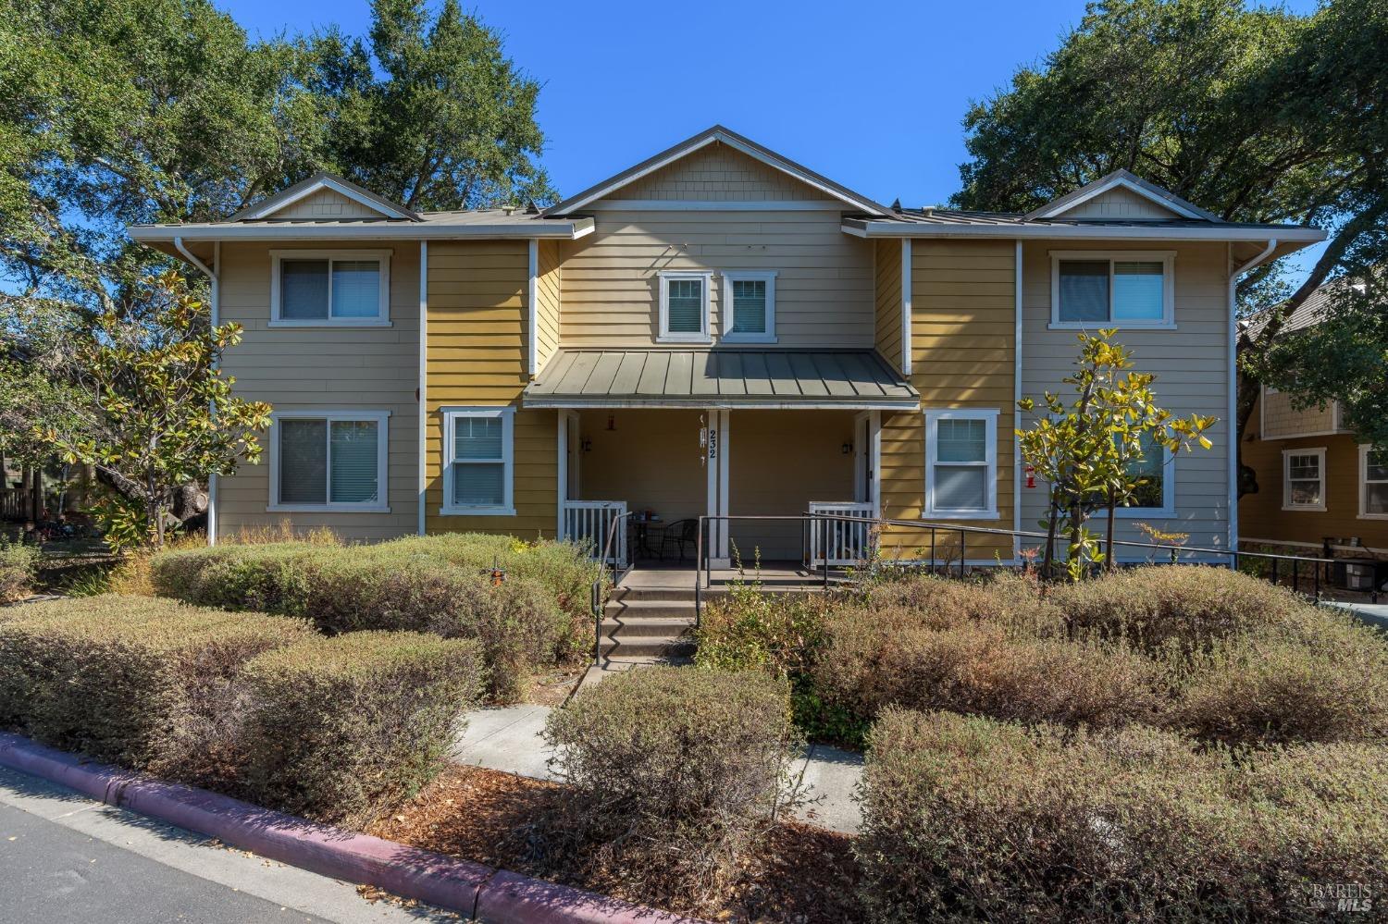
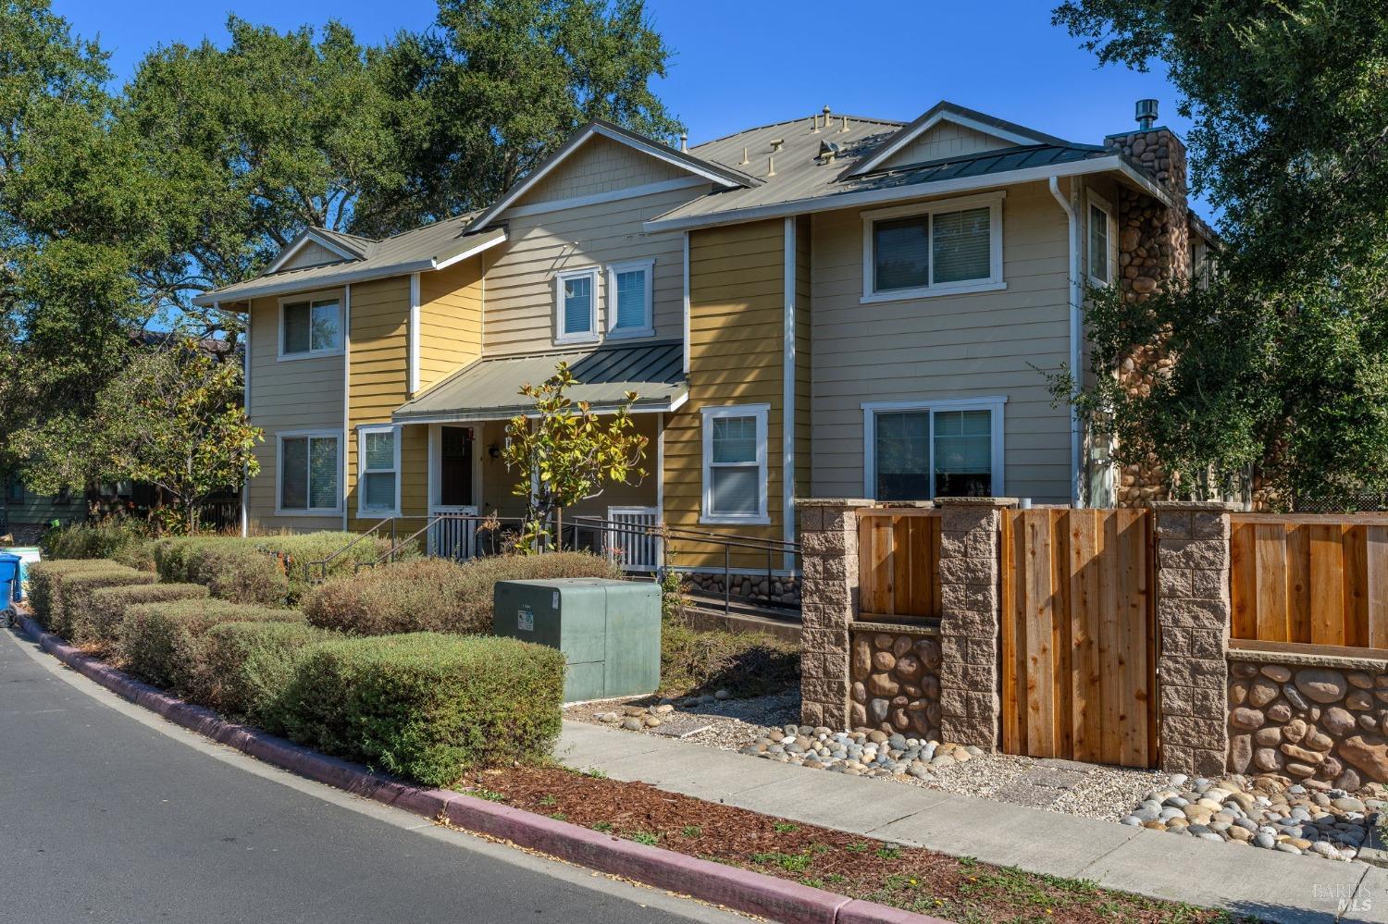
Two-story tan house with a gray roof, front porch, clipped hedges, and wood-and-stone fence.
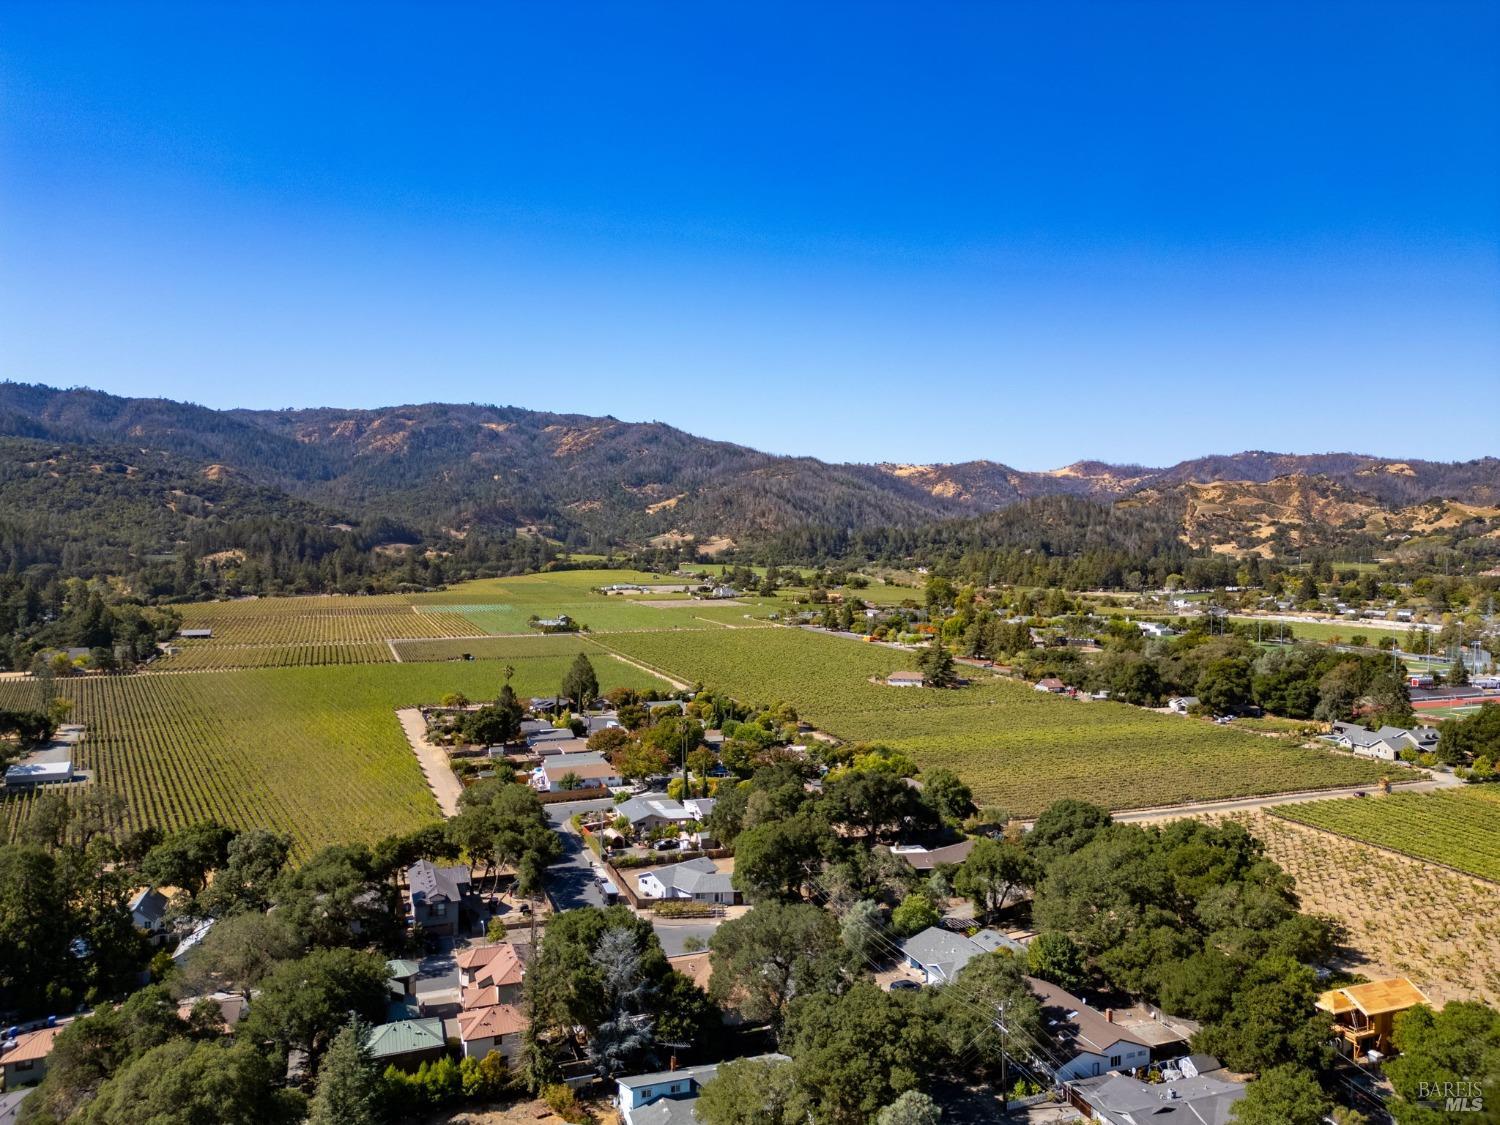
Aerial view of homes, vineyards, and winery buildings with wooded hills in the distance.
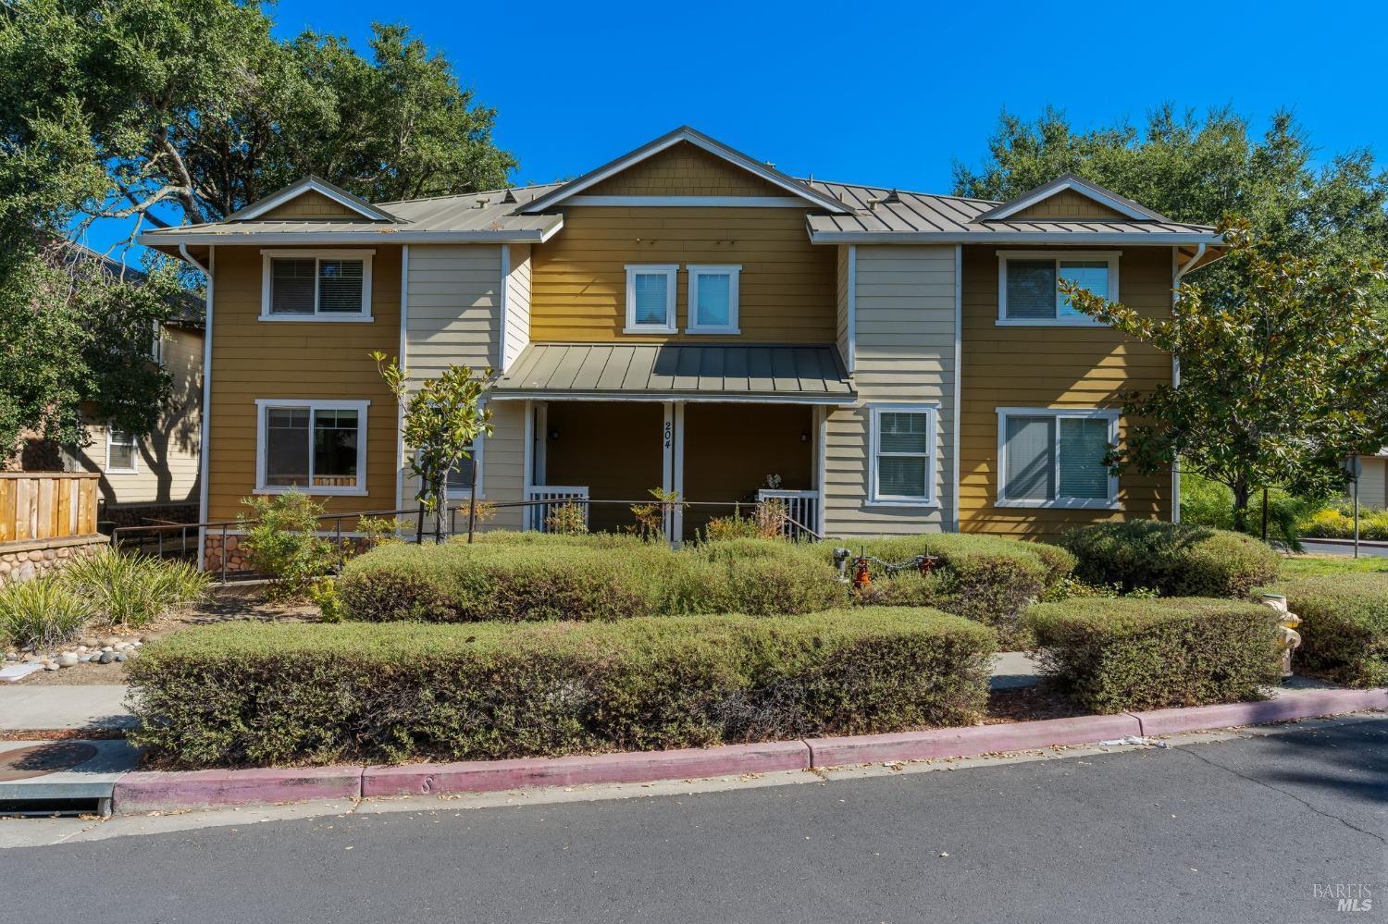
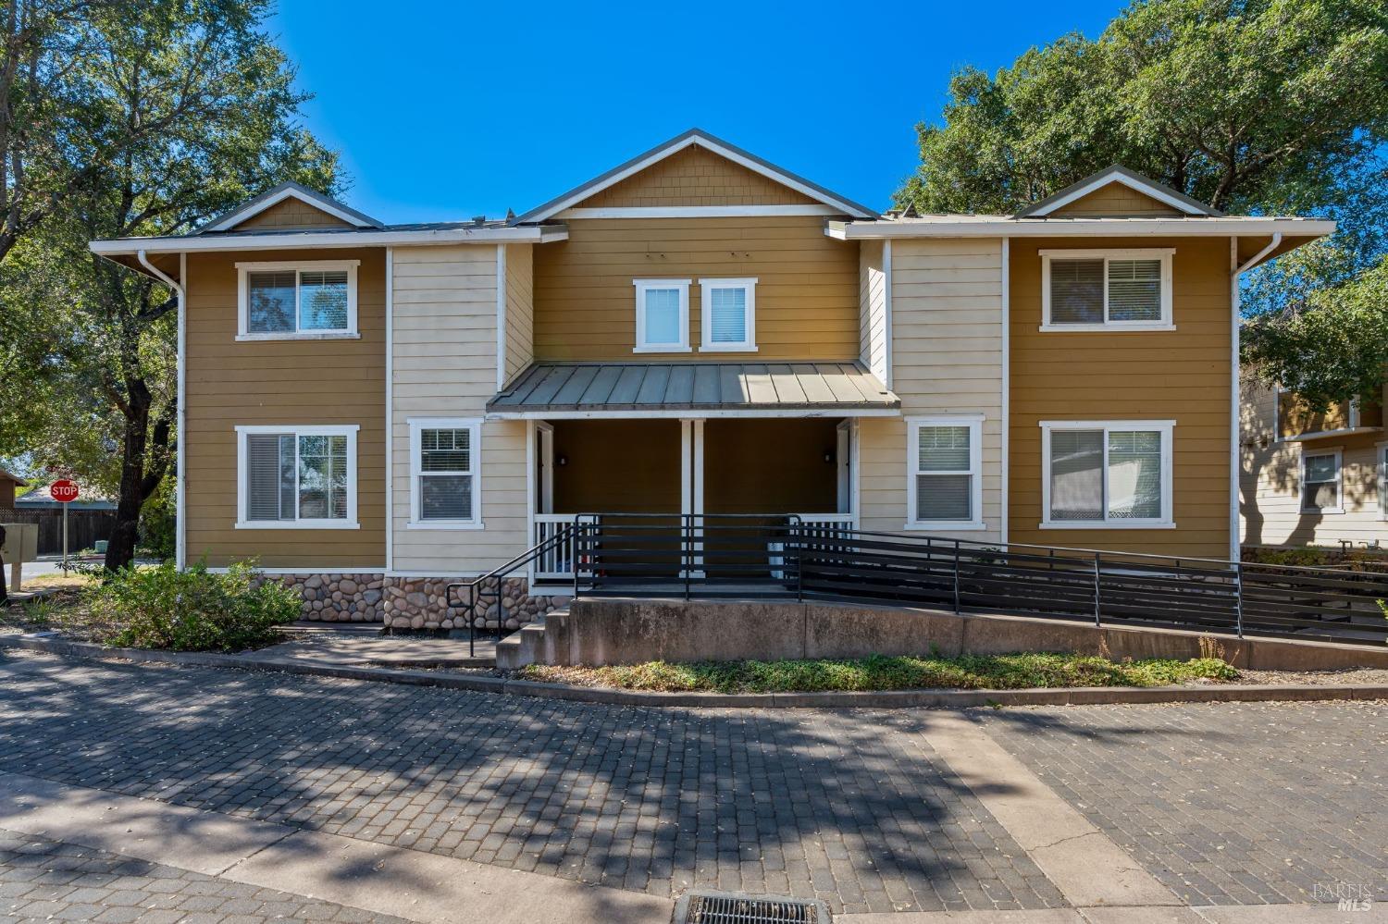
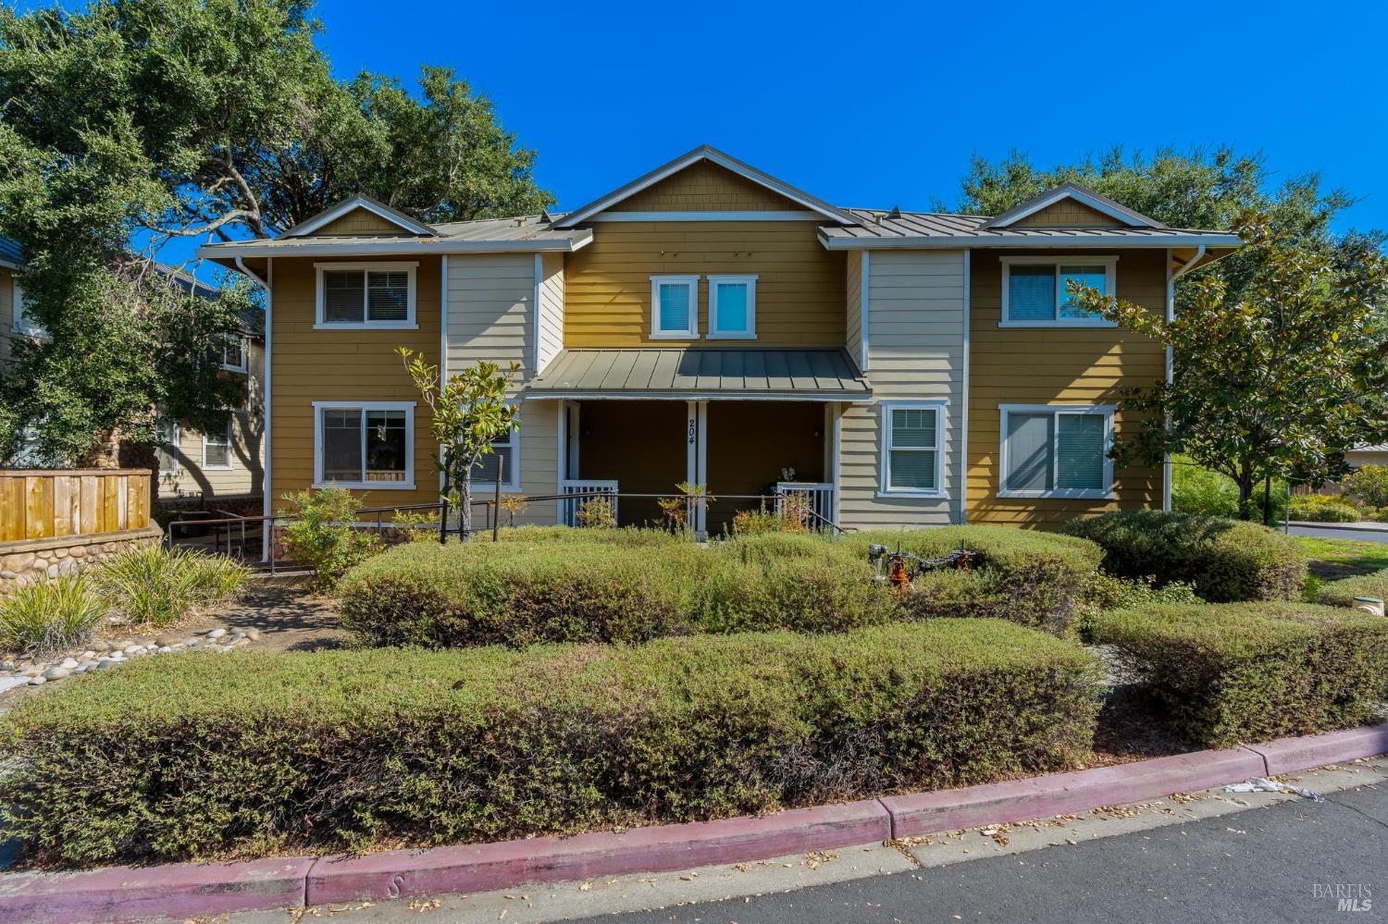
Two-story yellow and gray home with a covered porch, metal roof, and landscaped front yard.
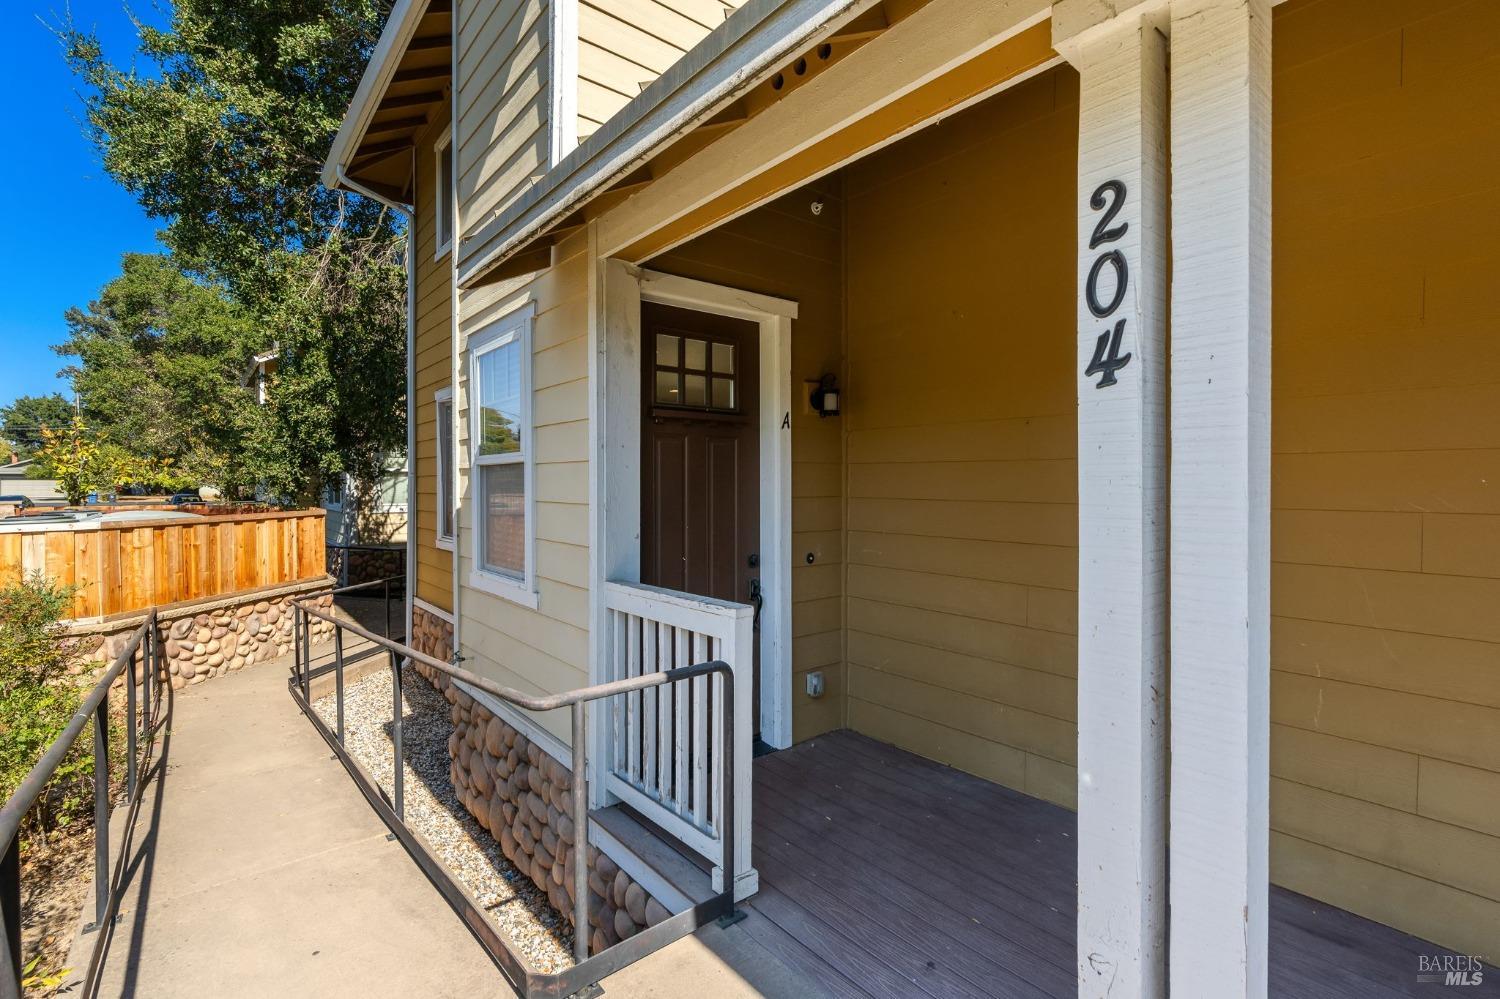
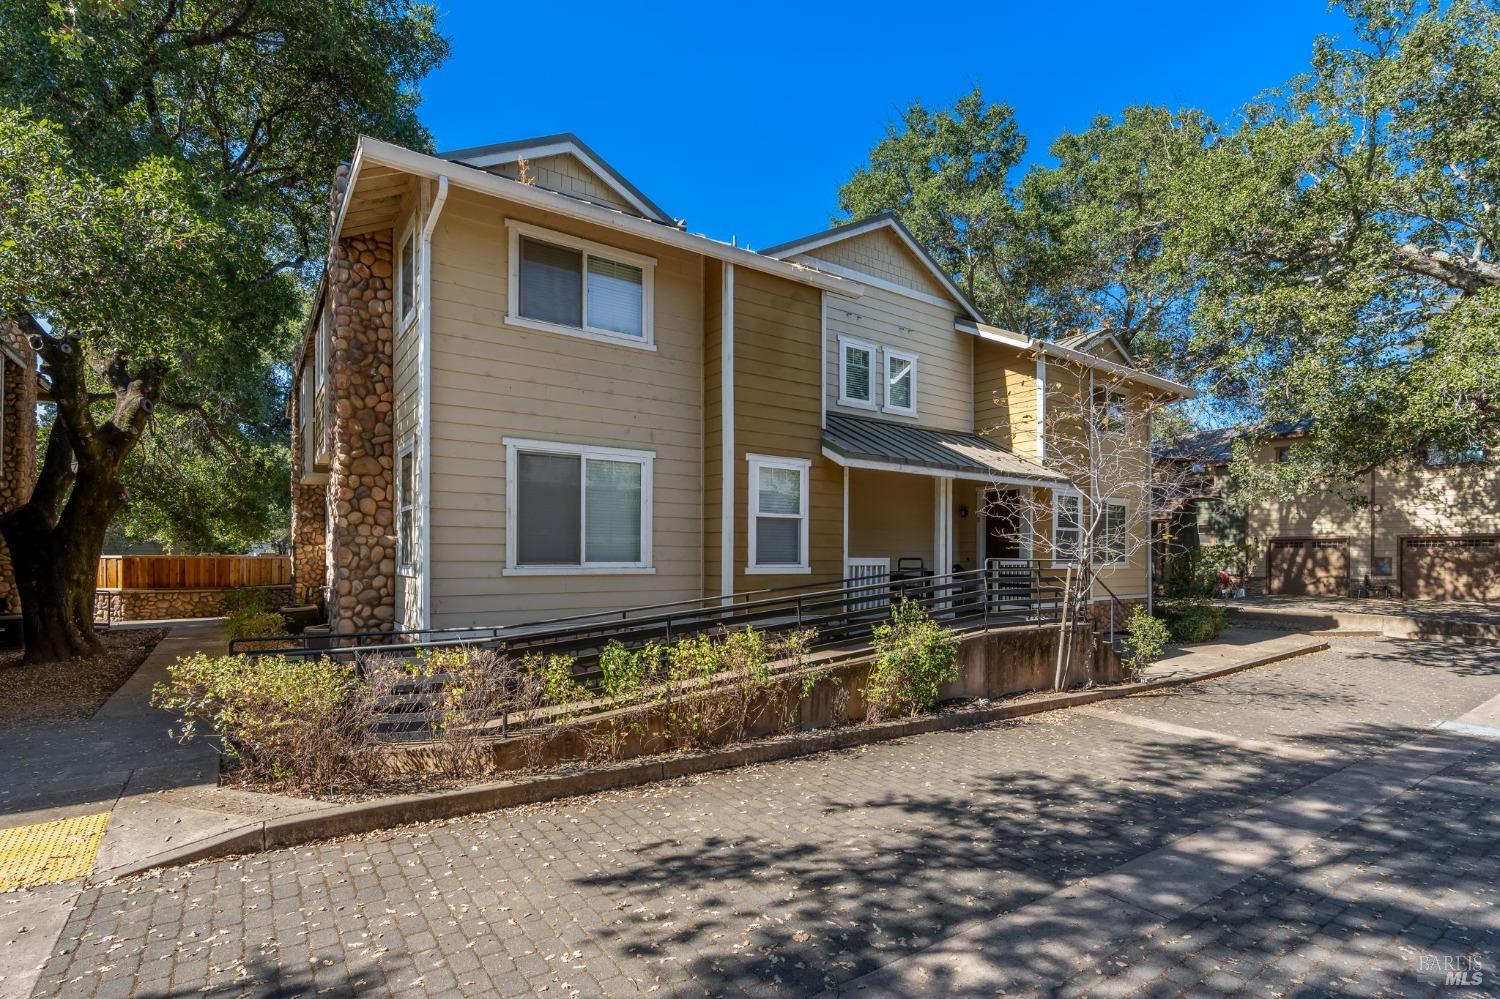
Home entrance with a covered porch and ramp leading to the door.
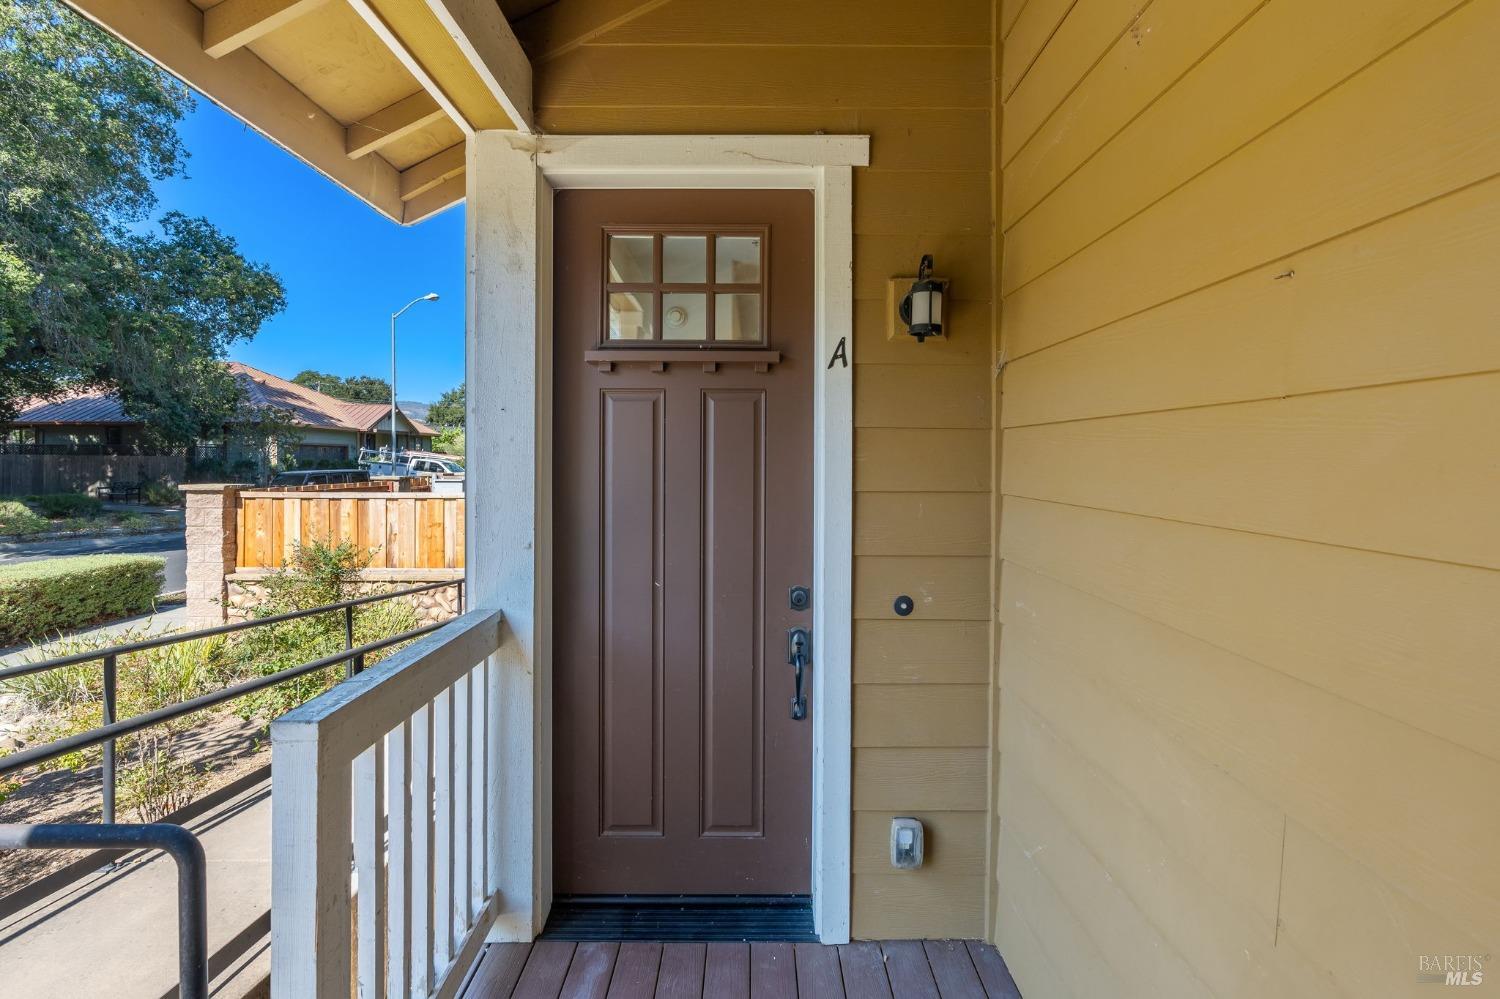
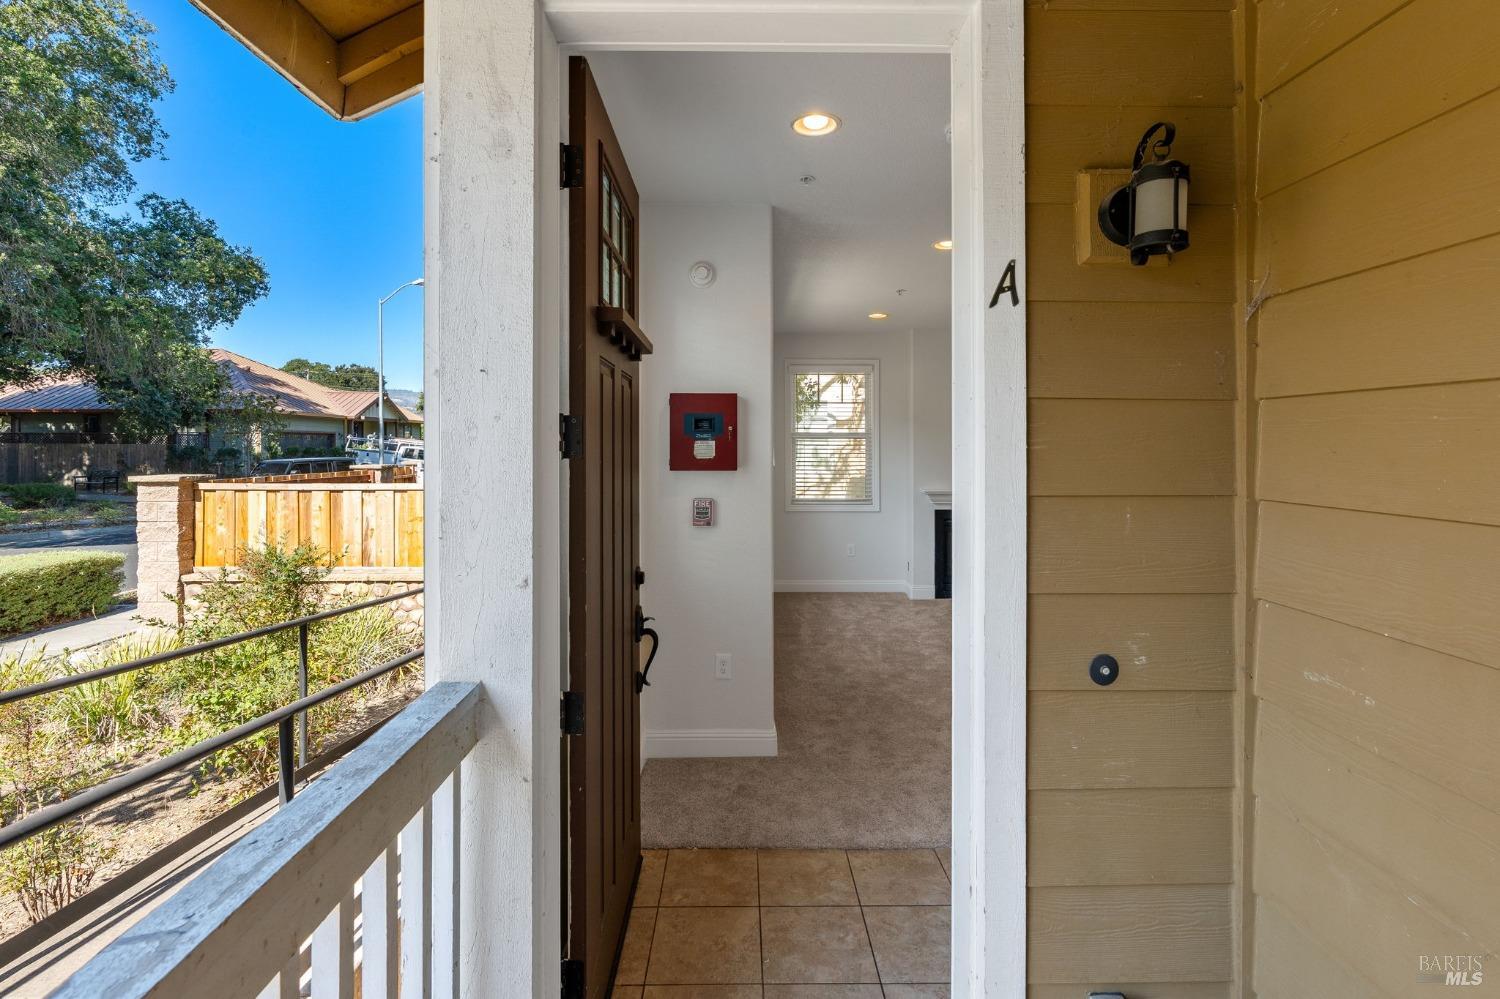
Covered home entrance with a brown paneled door, yellow siding, and white porch railing.
Open front doorway revealing a carpeted entry hall, tiled porch, and fenced landscaping outside.
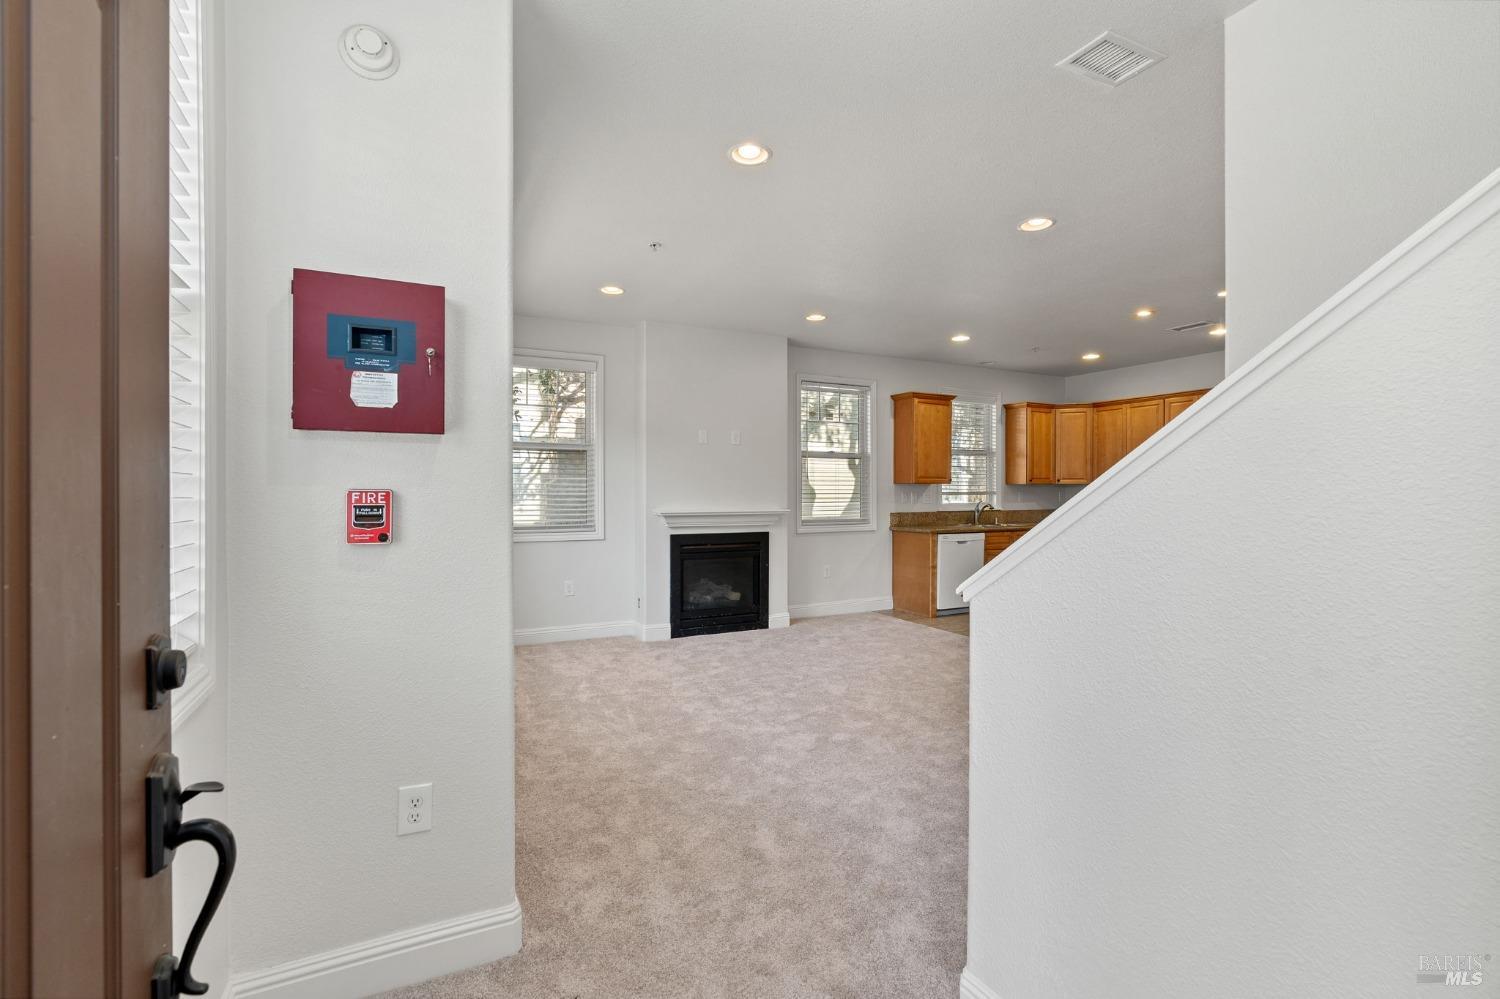
Carpeted living area with a black fireplace and adjoining wood-cabinet kitchen, viewed from the entrance.
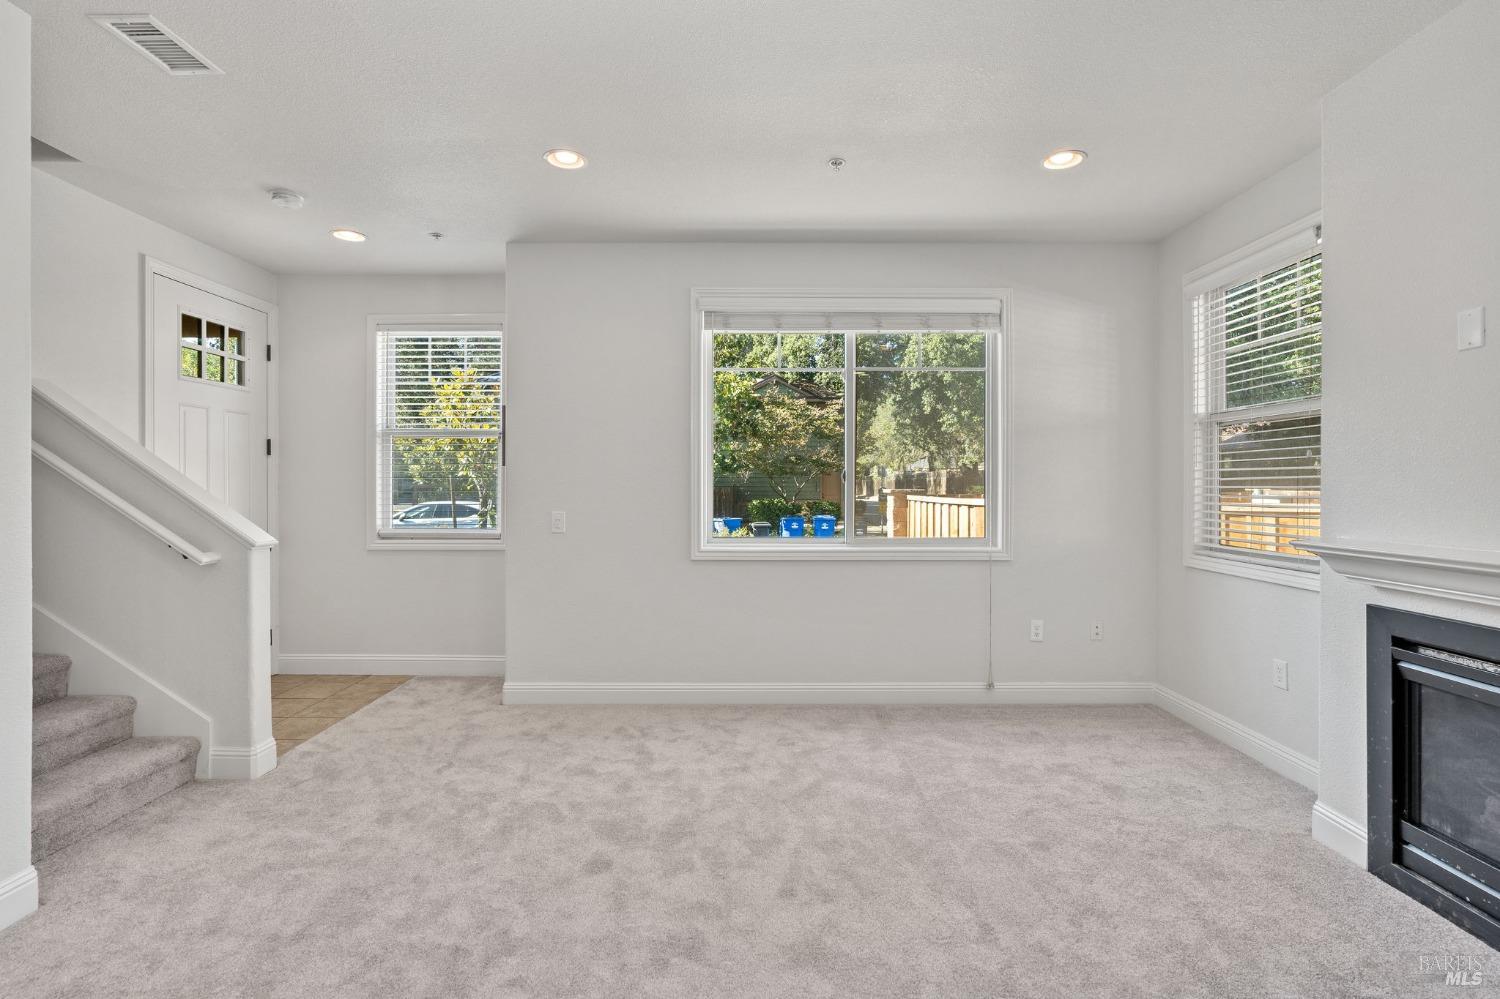
Unfurnished living room with carpet, staircase, fireplace, and sunlit windows.
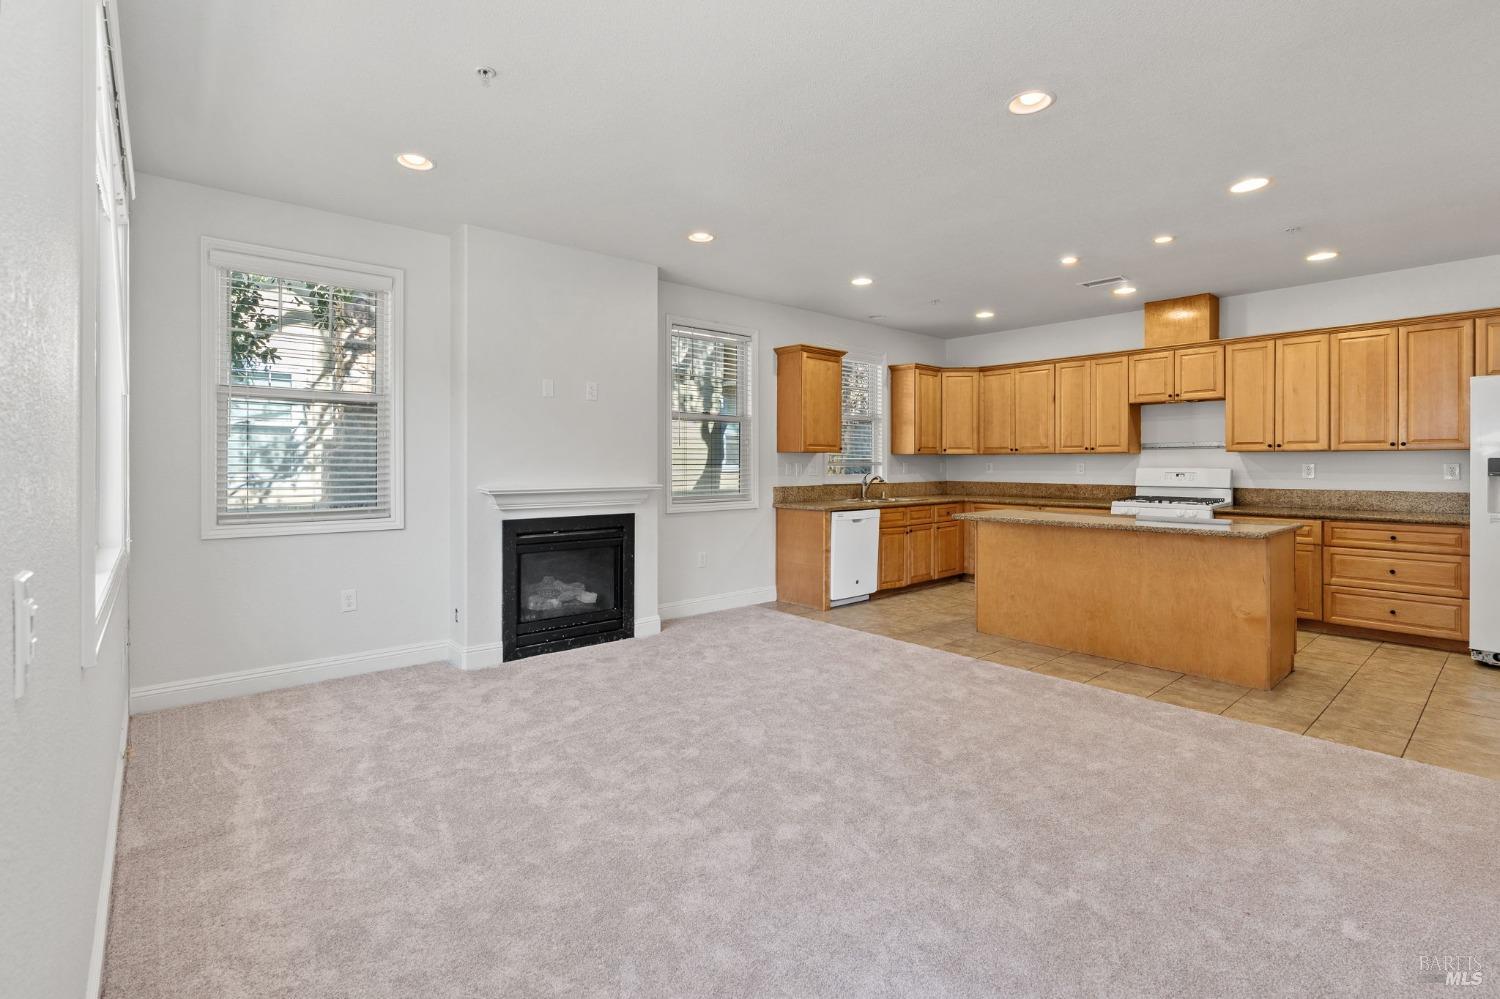
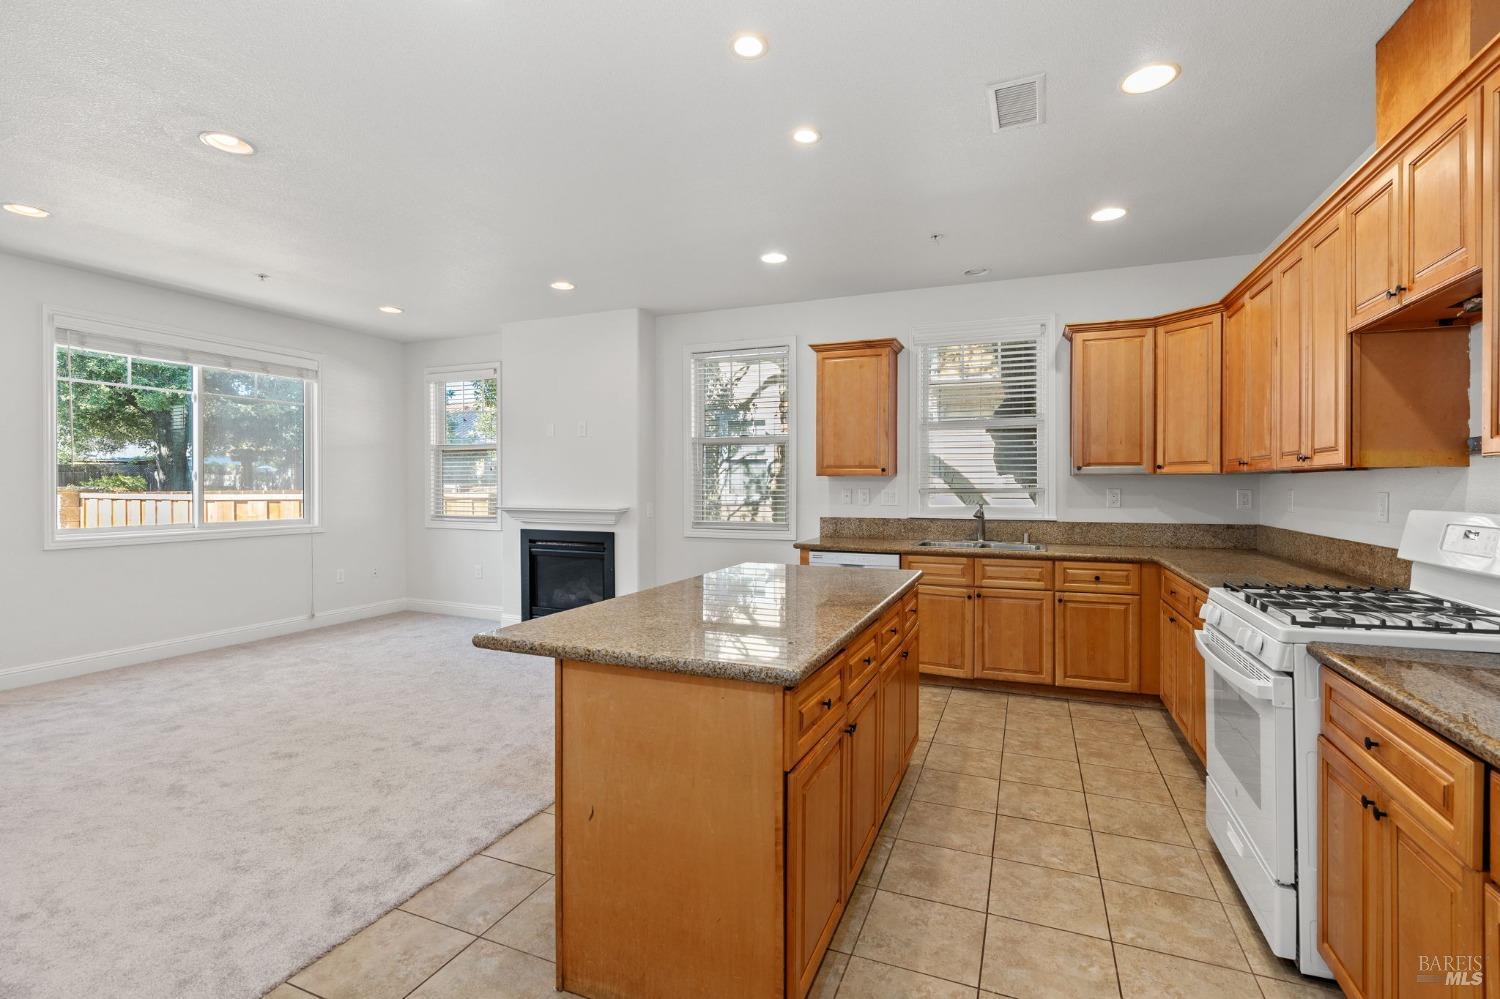
Open living area and kitchen with a fireplace, carpeted floor, wood cabinets, and a large island.
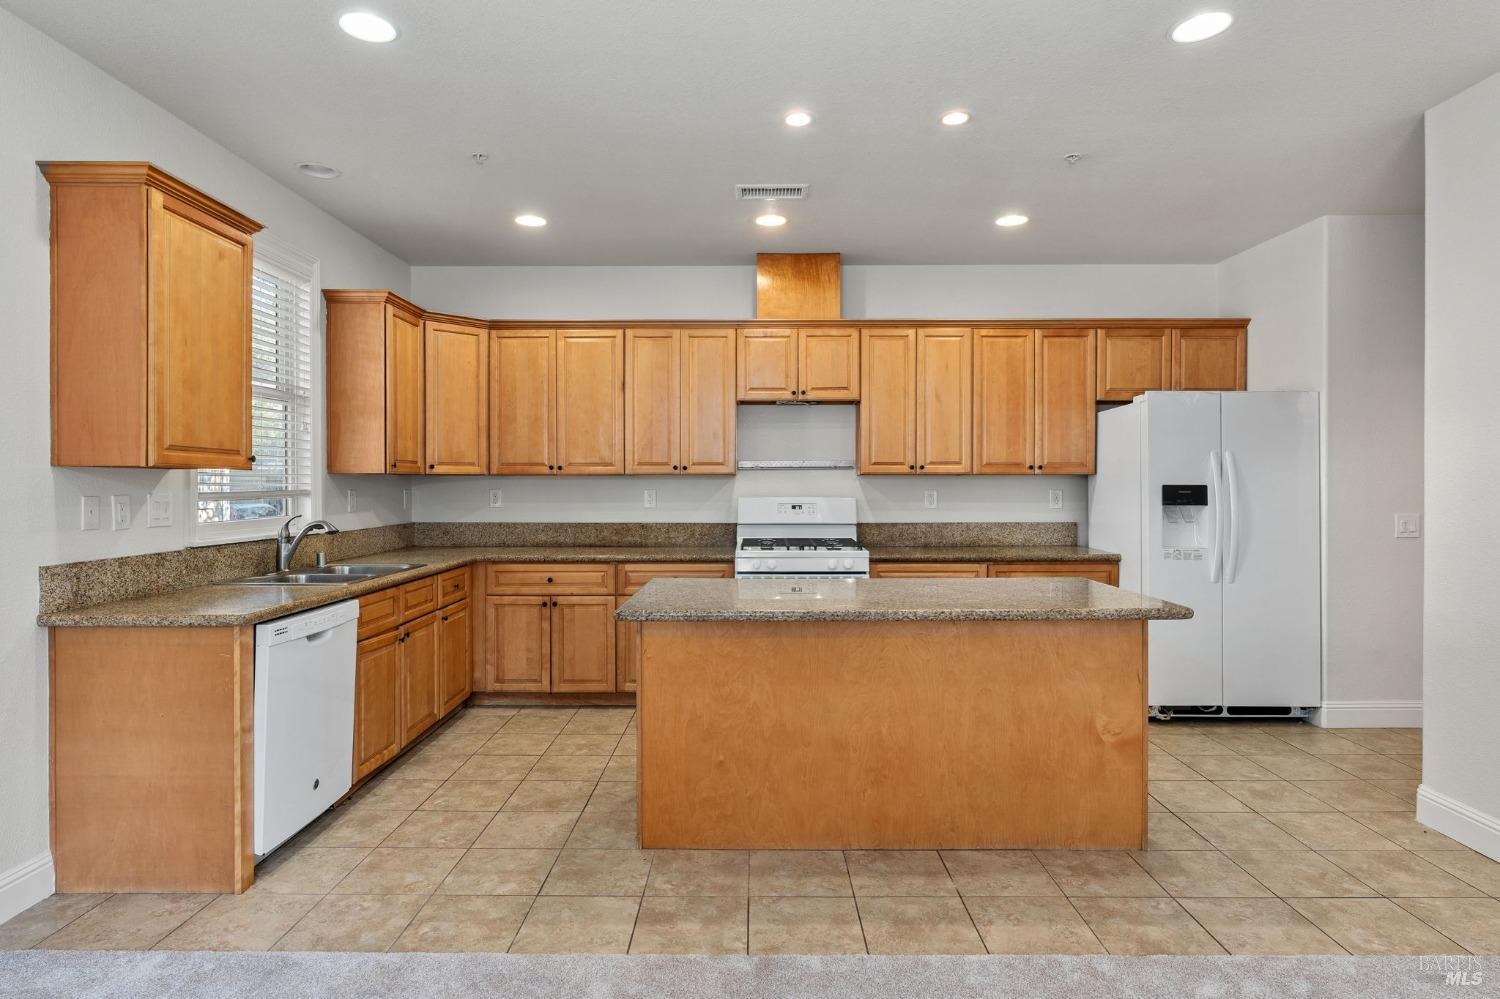
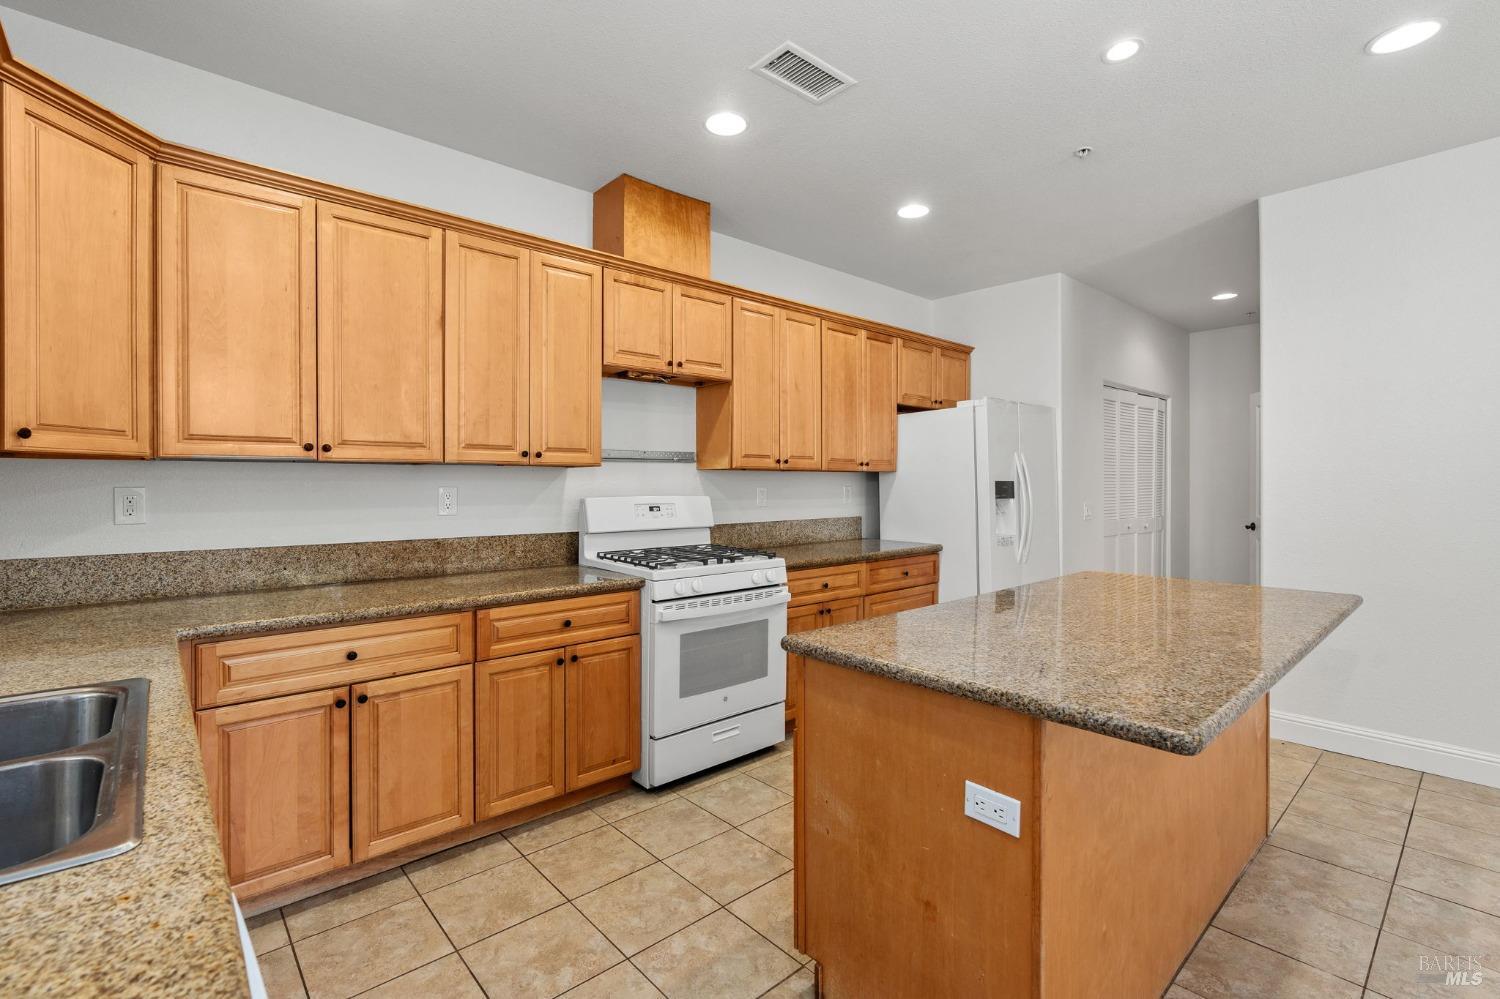
Kitchen with honey-colored wood cabinets, granite counters, and a large central island.
Kitchen with honey-toned cabinets, granite counters, and an island beside an empty living area.
Kitchen with honey-colored cabinets, granite counters, and a large central island.
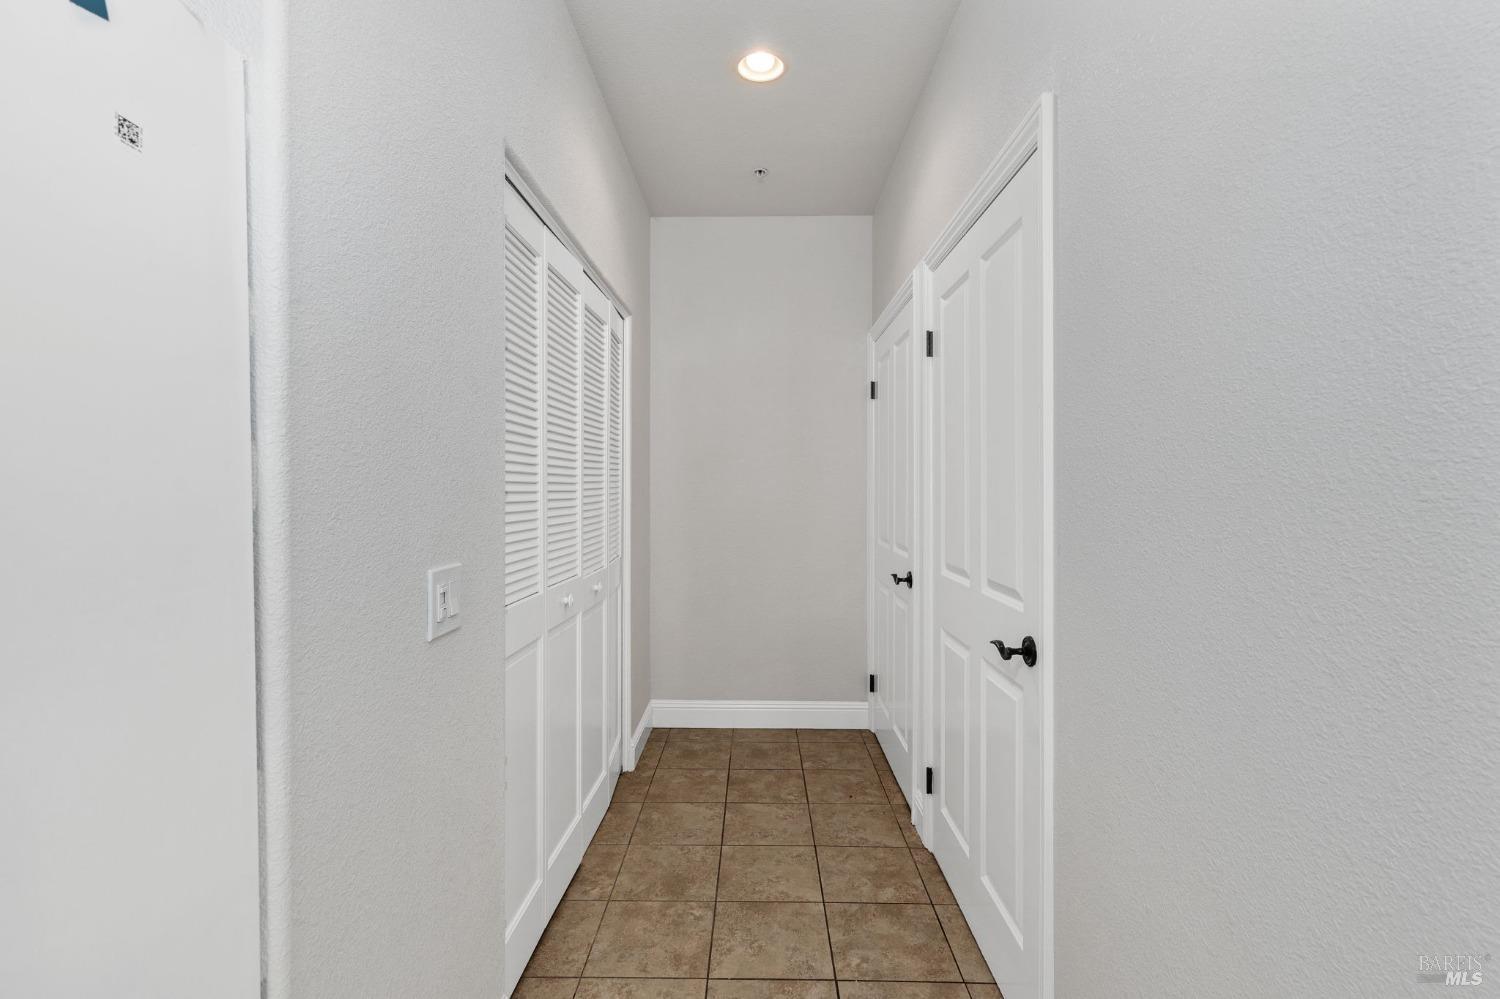
Hallway with louvered storage doors and brown tile flooring.
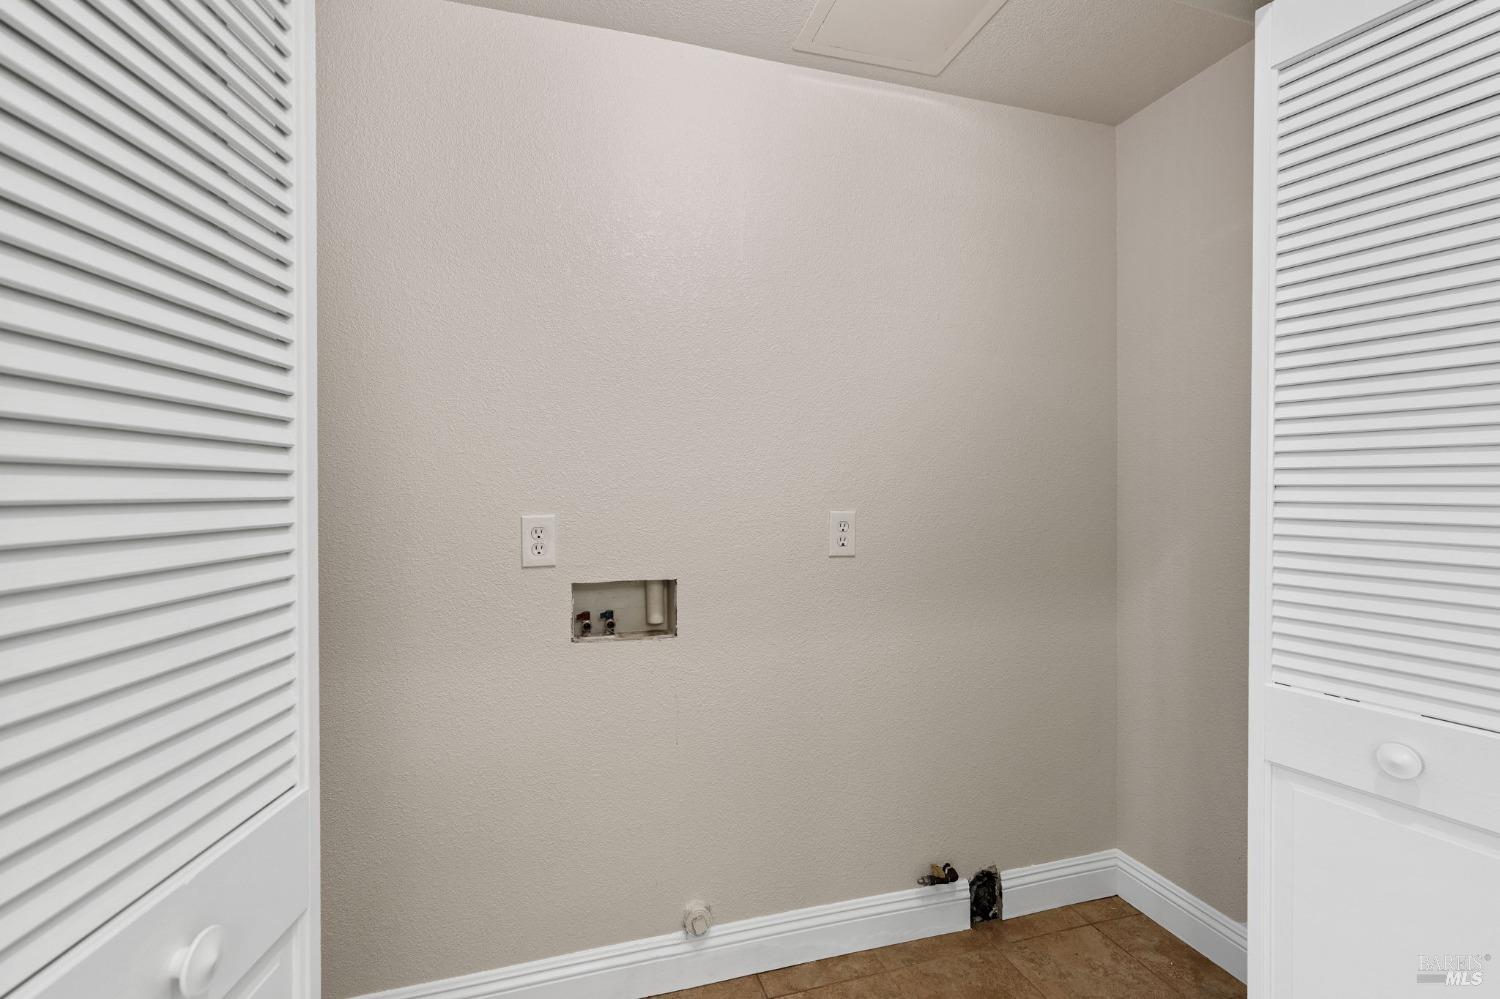
Empty laundry area with washer and dryer hookups between white louvered cabinet doors.
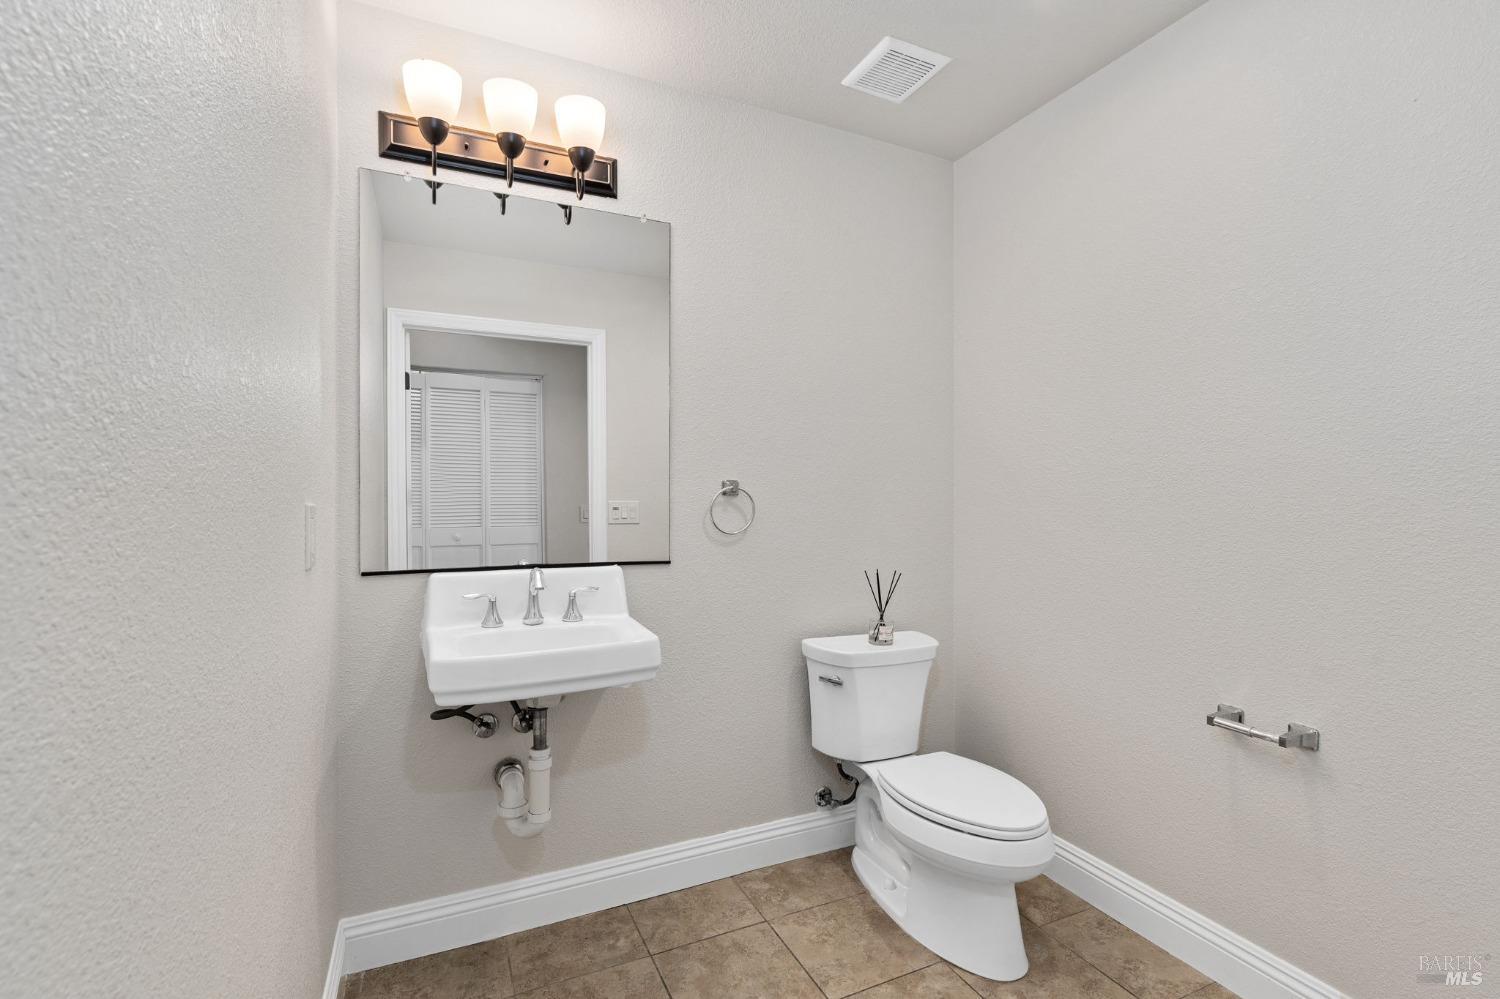
Bathroom with wall-mounted sink, large mirror, and white toilet.
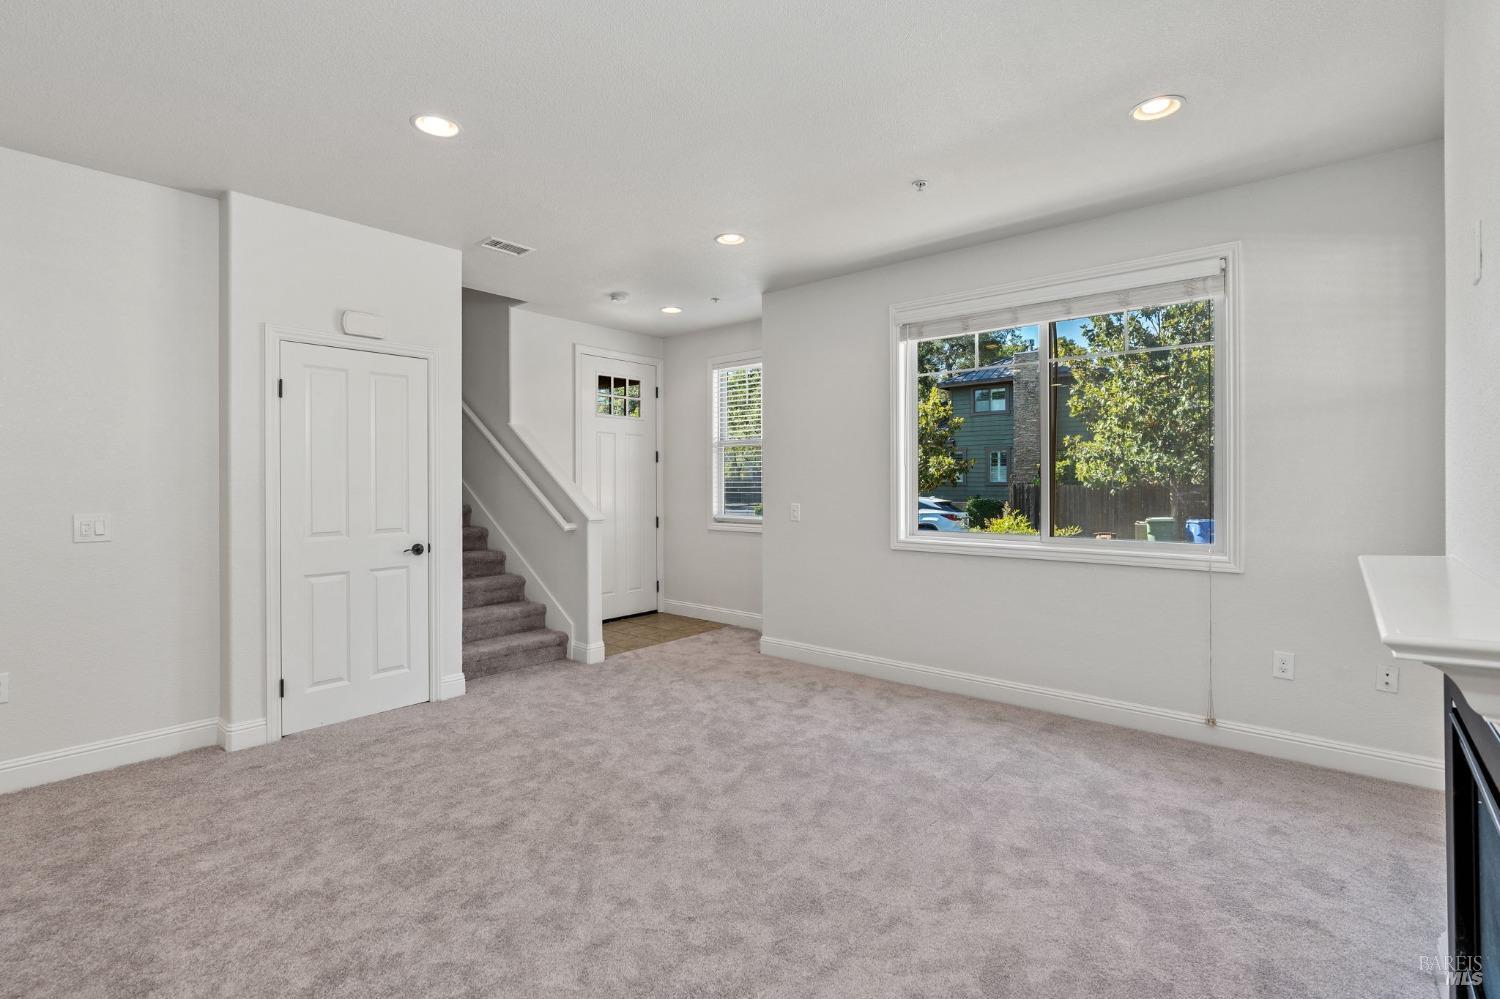
Empty carpeted room with a large window and stairs beside a door.
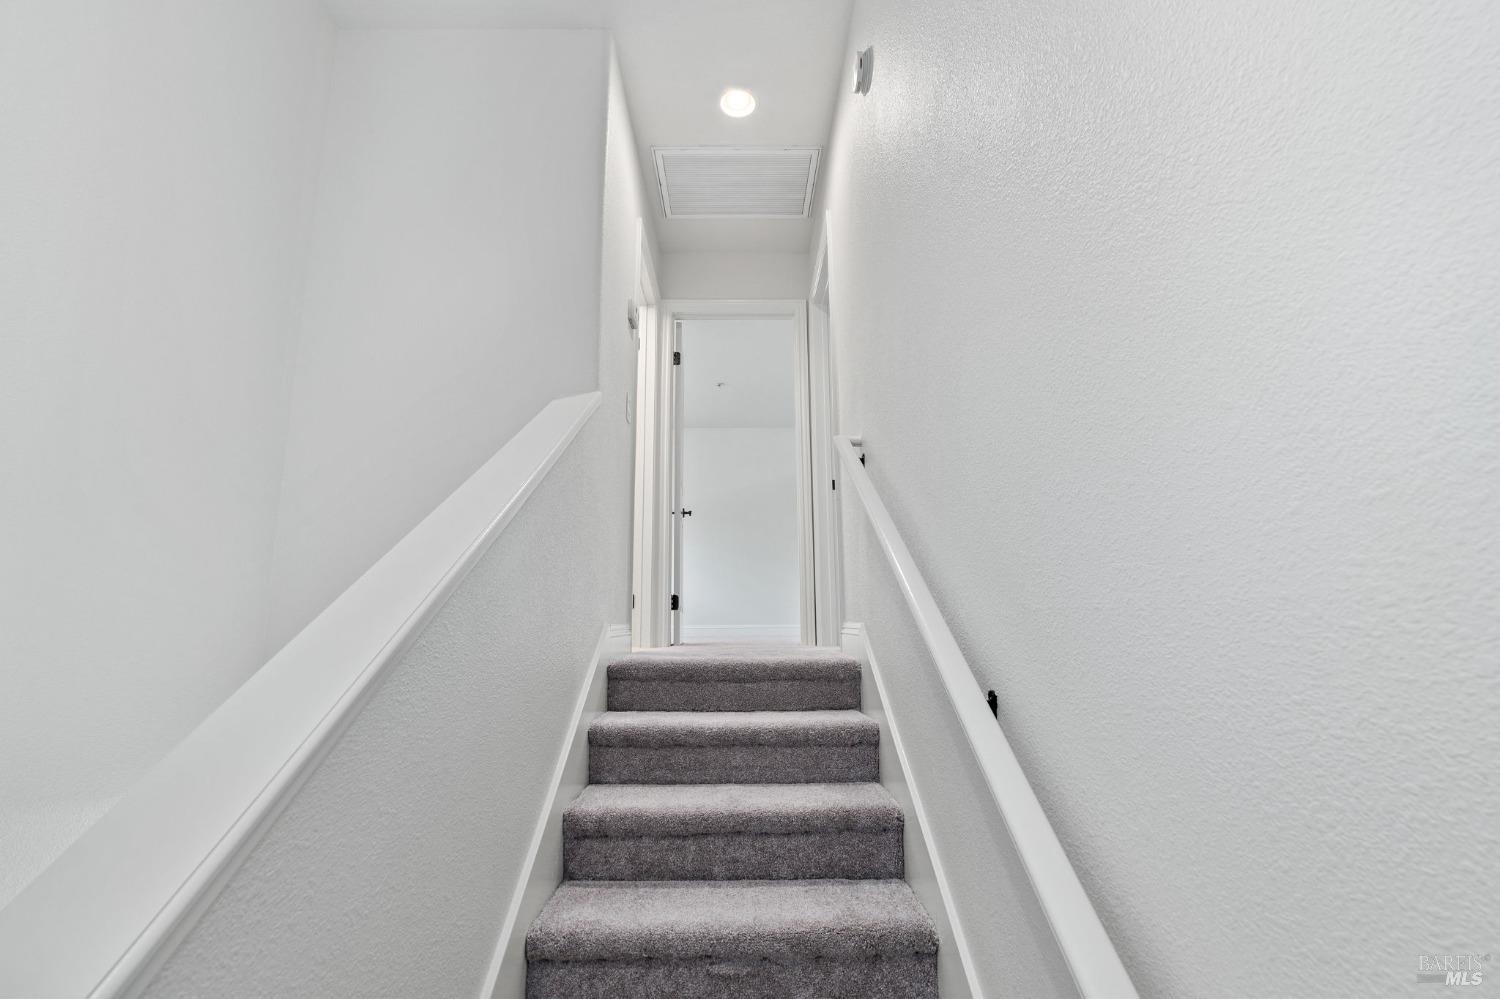
Carpeted staircase with white handrails leading to an open doorway.
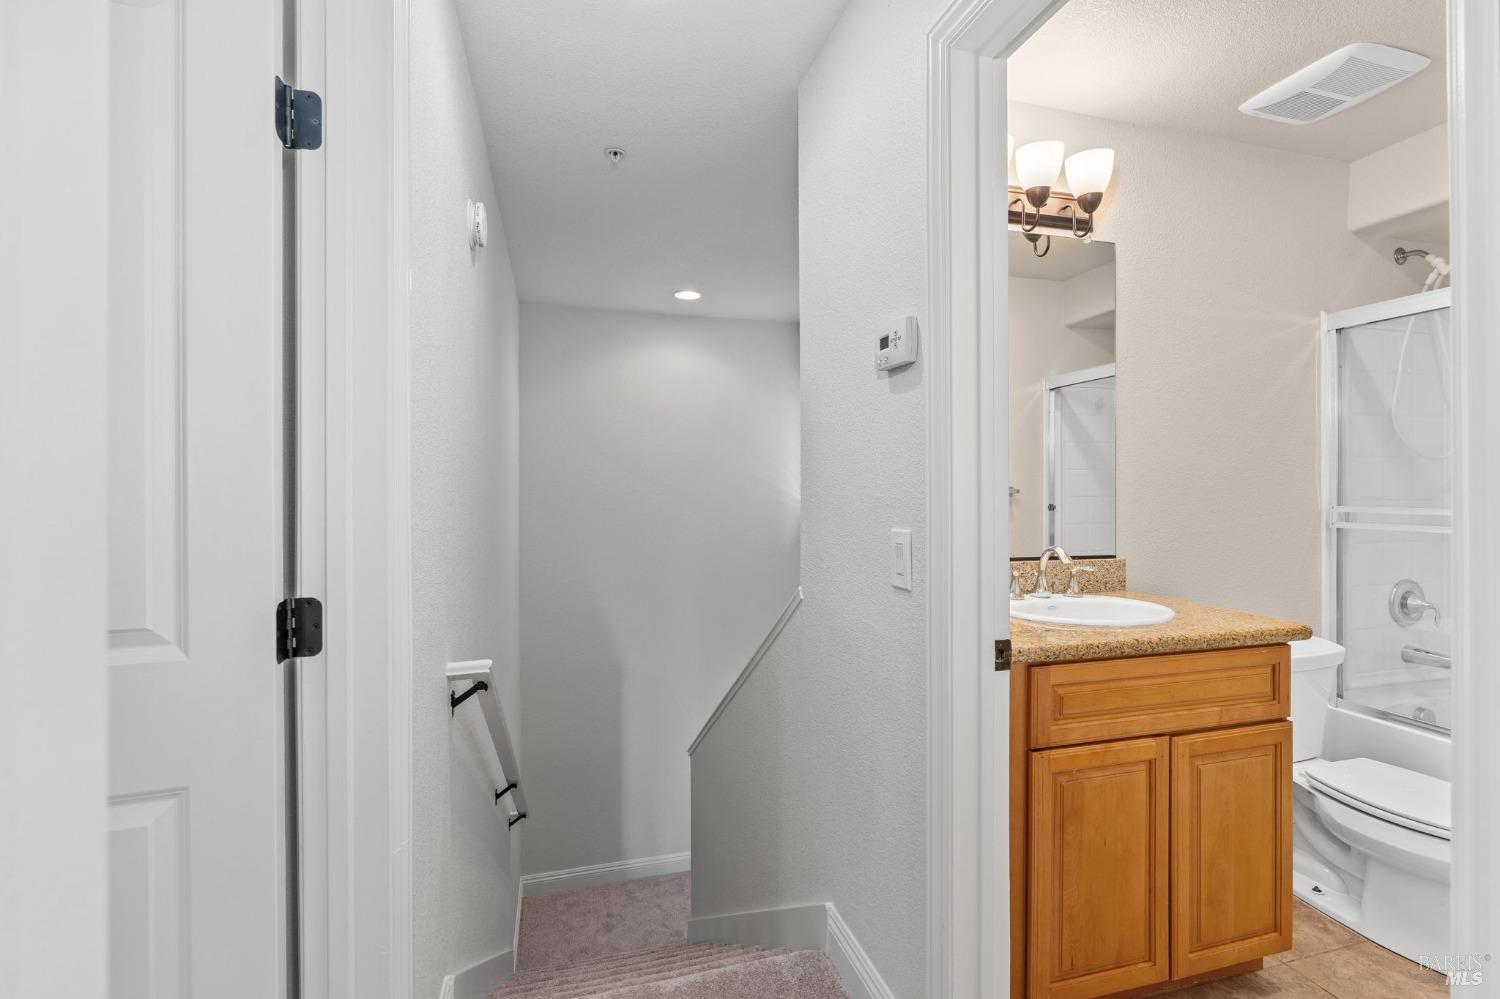
Carpeted staircase beside a bathroom with a wood vanity and shower.
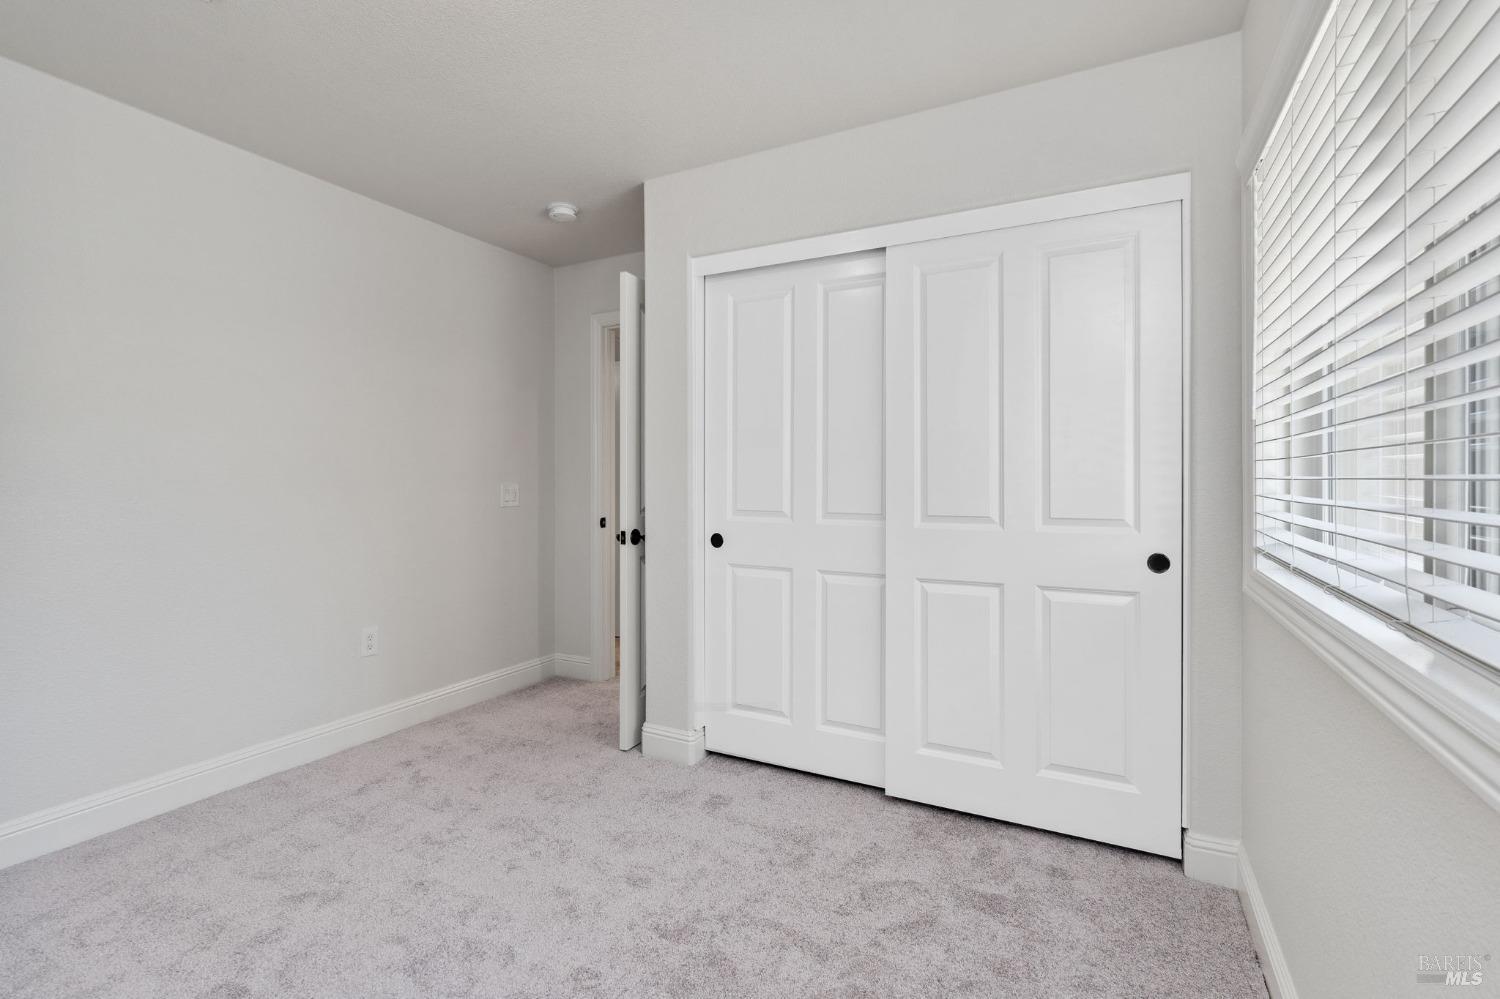
Empty bedroom with gray carpet, white sliding closet doors, and a window with blinds.
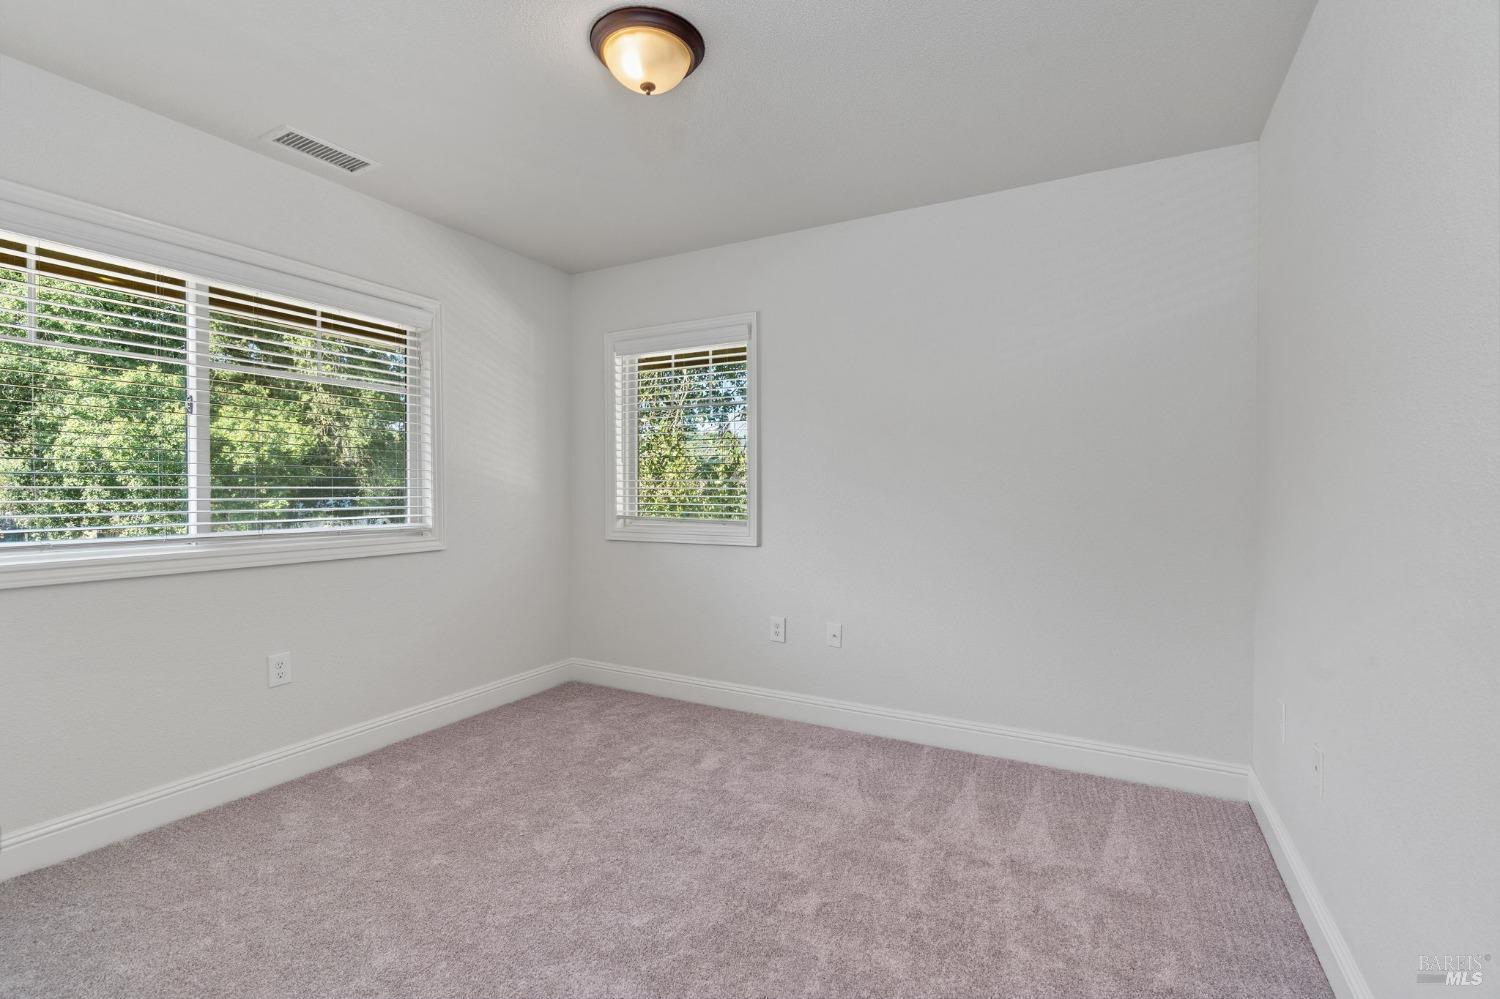
Empty carpeted room with two windows fitted with white blinds.
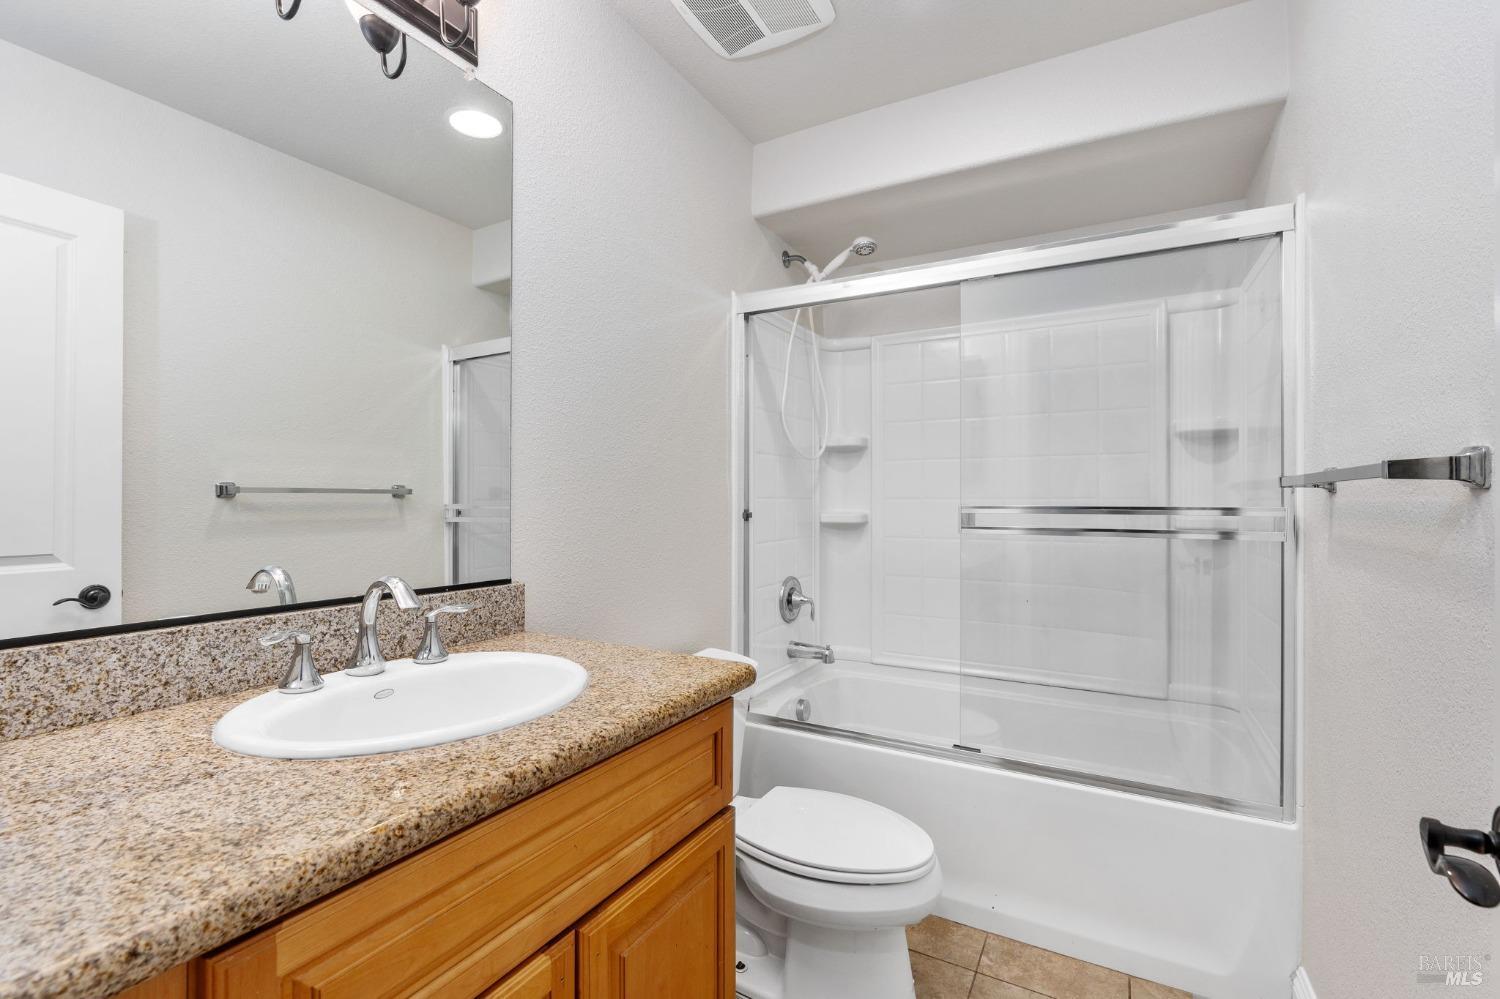
Bathroom vanity with a warm wood cabinet, granite counter, oval sink, and large mirror.
Bathroom with a granite vanity and a white tub-shower behind sliding glass doors.
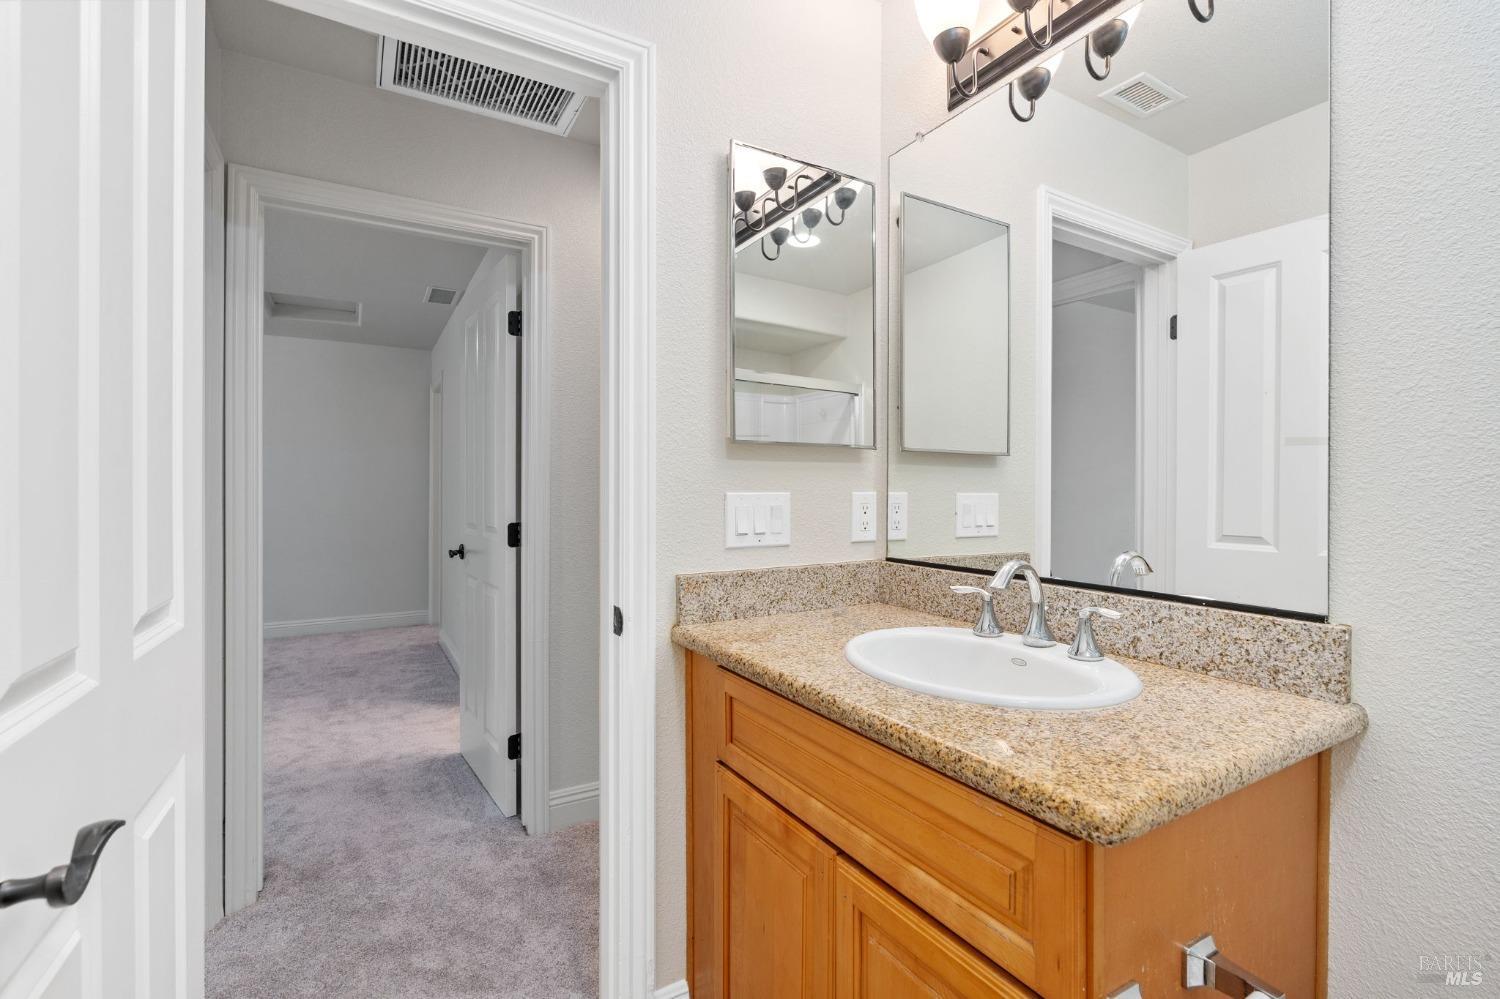
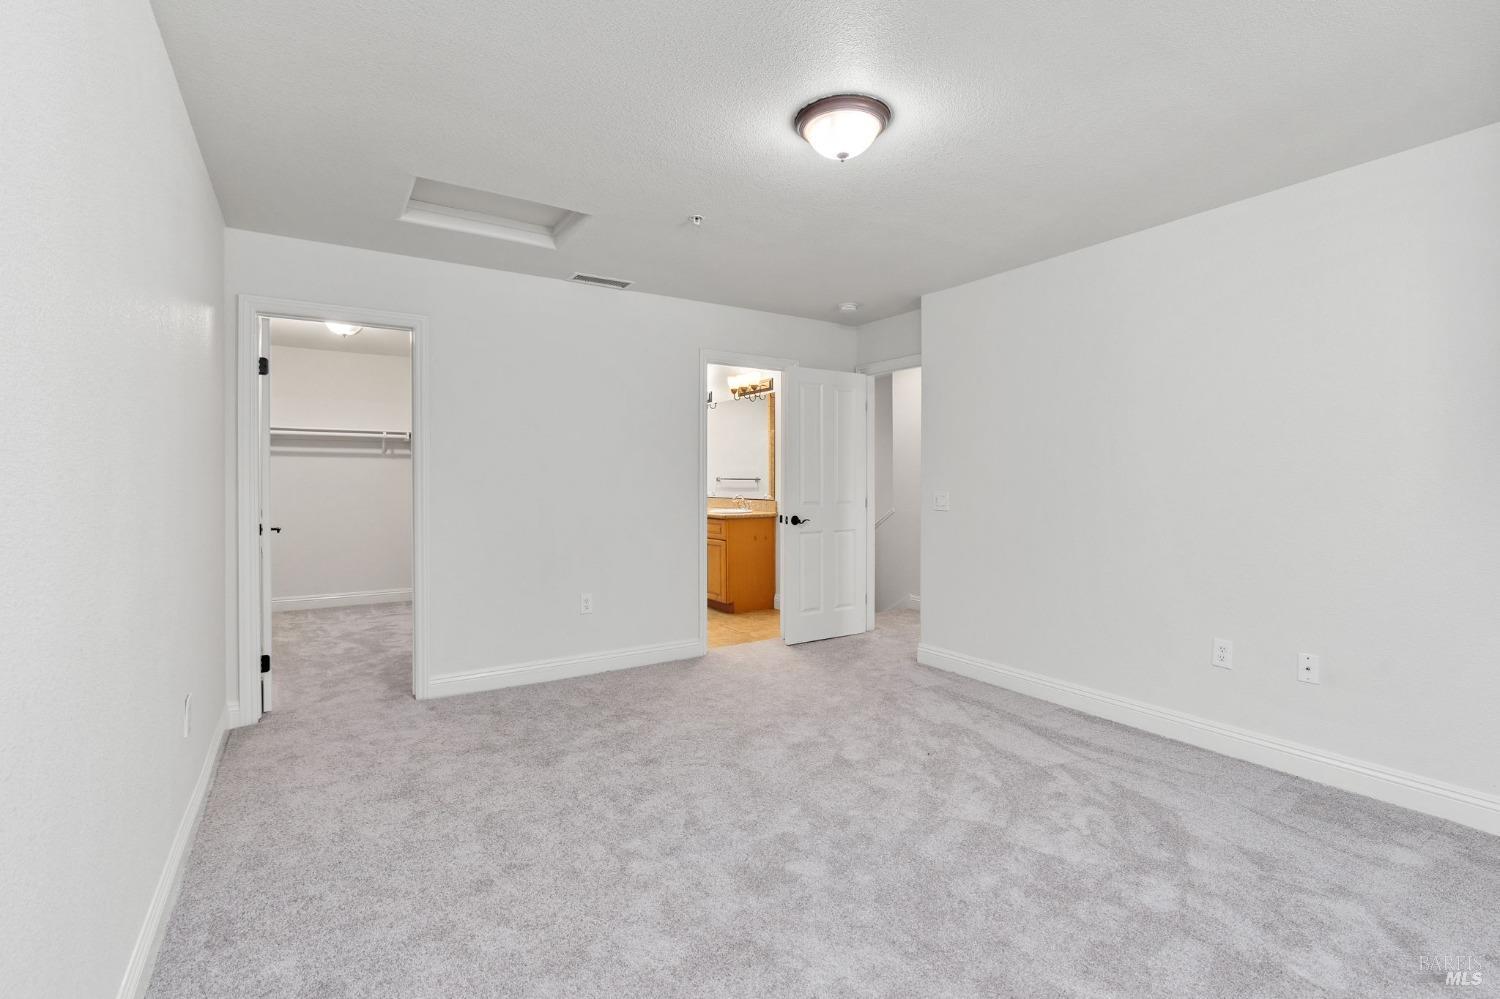
Empty carpeted bedroom with a closet and an open doorway to a bathroom vanity.
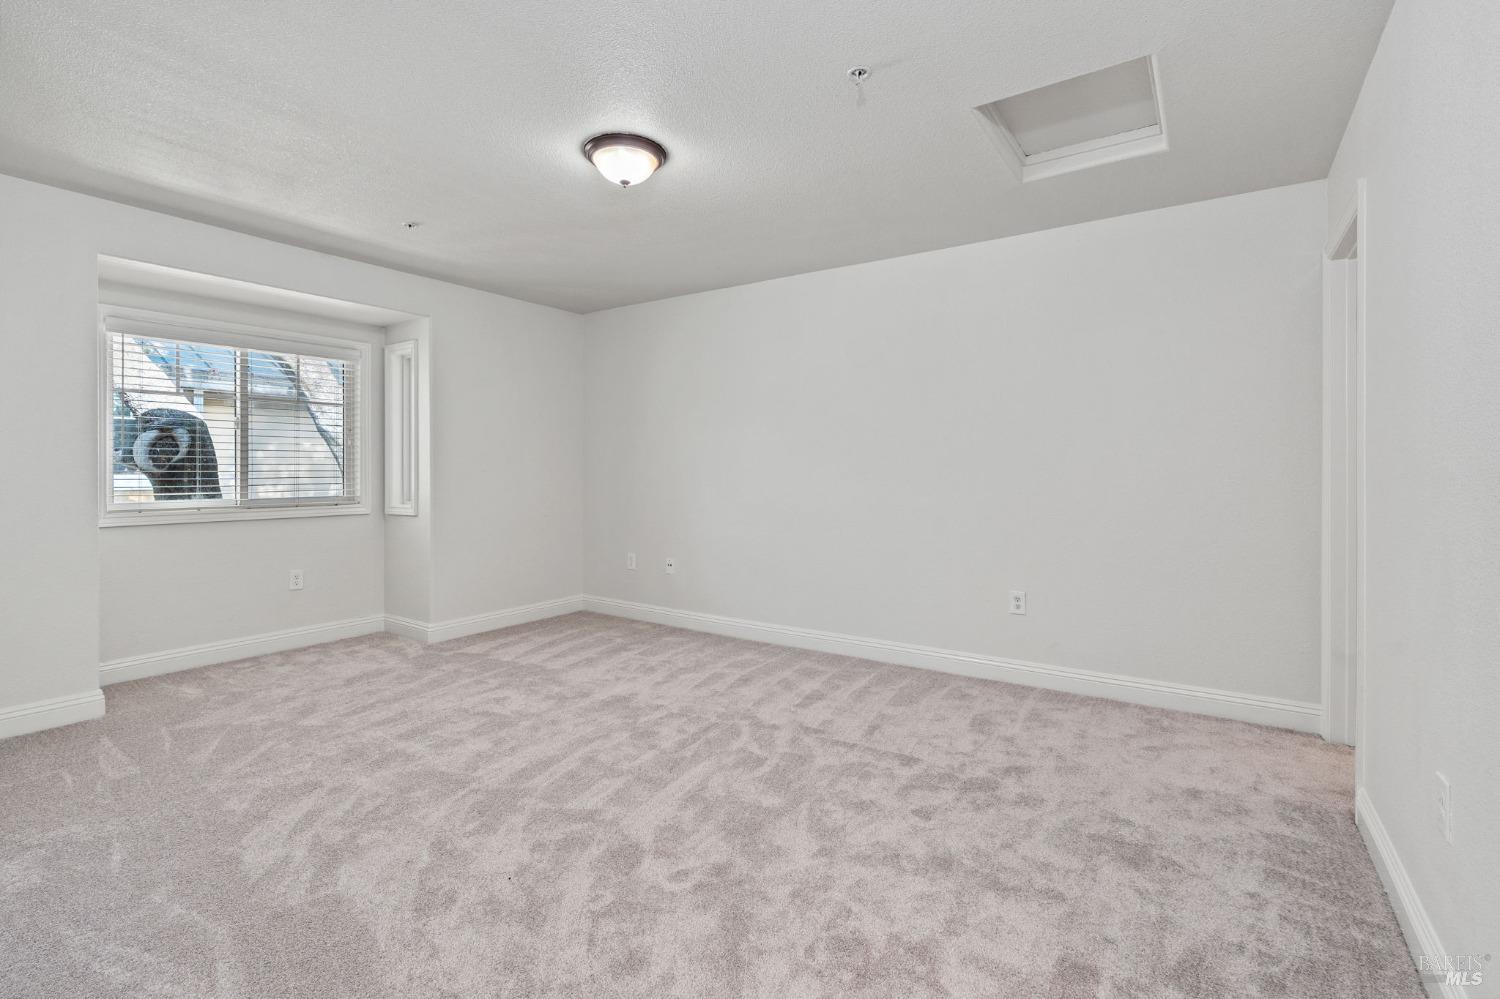
Vacant bedroom with light carpet, a window with blinds, and a ceiling access hatch.
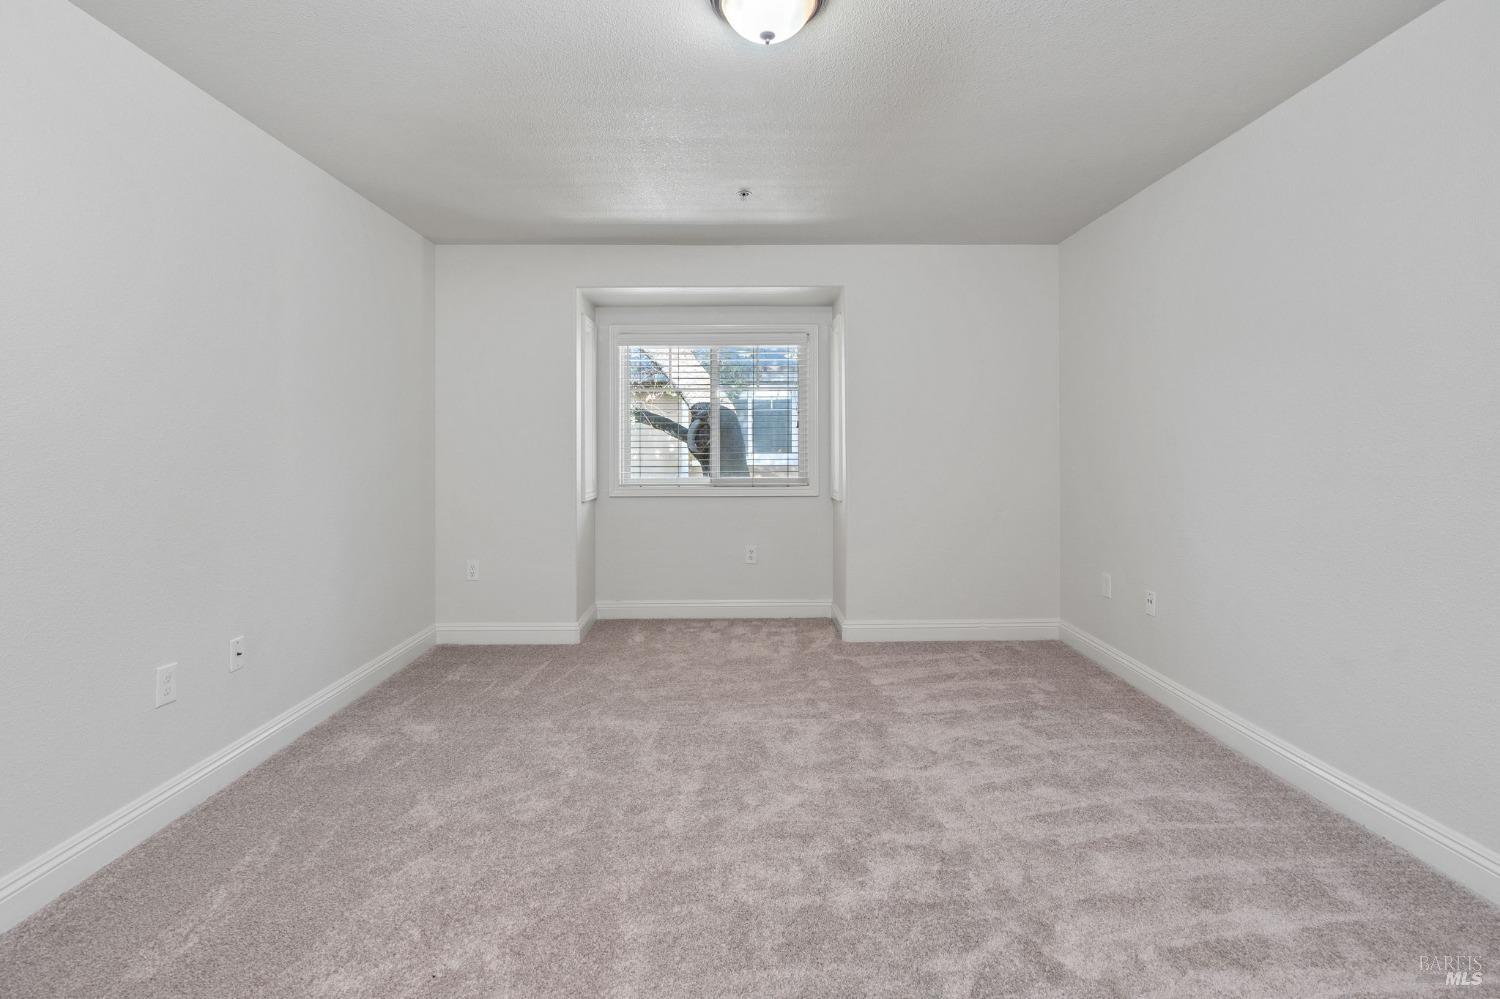
Empty bedroom with gray carpet and a window with white blinds.
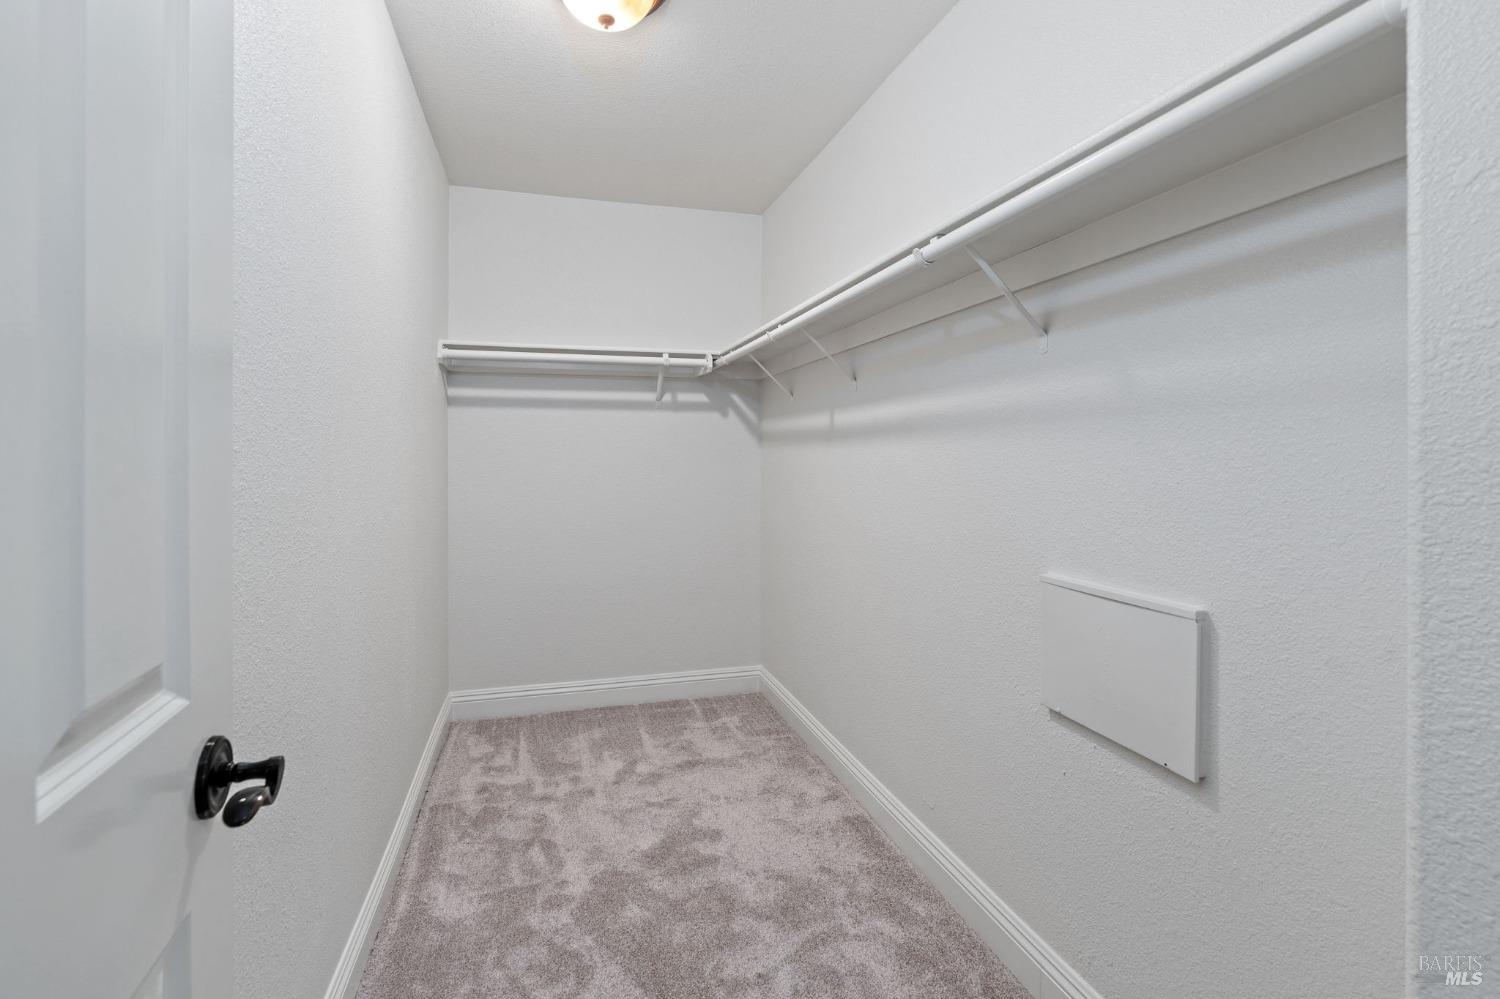
Walk-in closet with carpeted floor and white shelving and hanging rods.
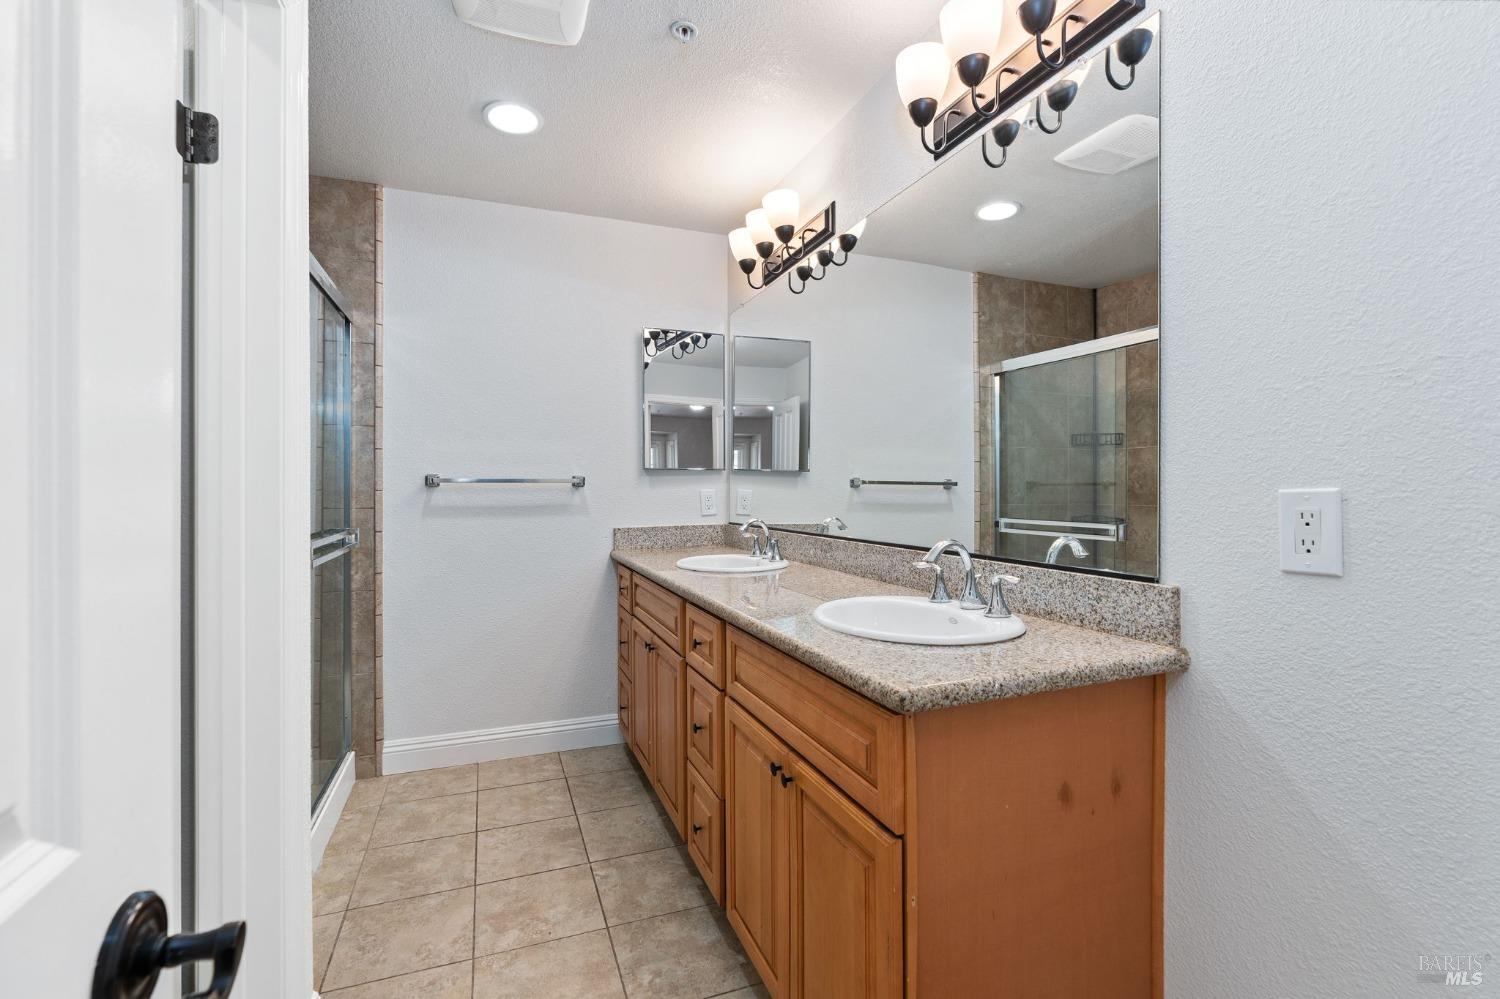
Bathroom with a double-sink granite vanity, warm wood cabinets, and a glass-enclosed shower.
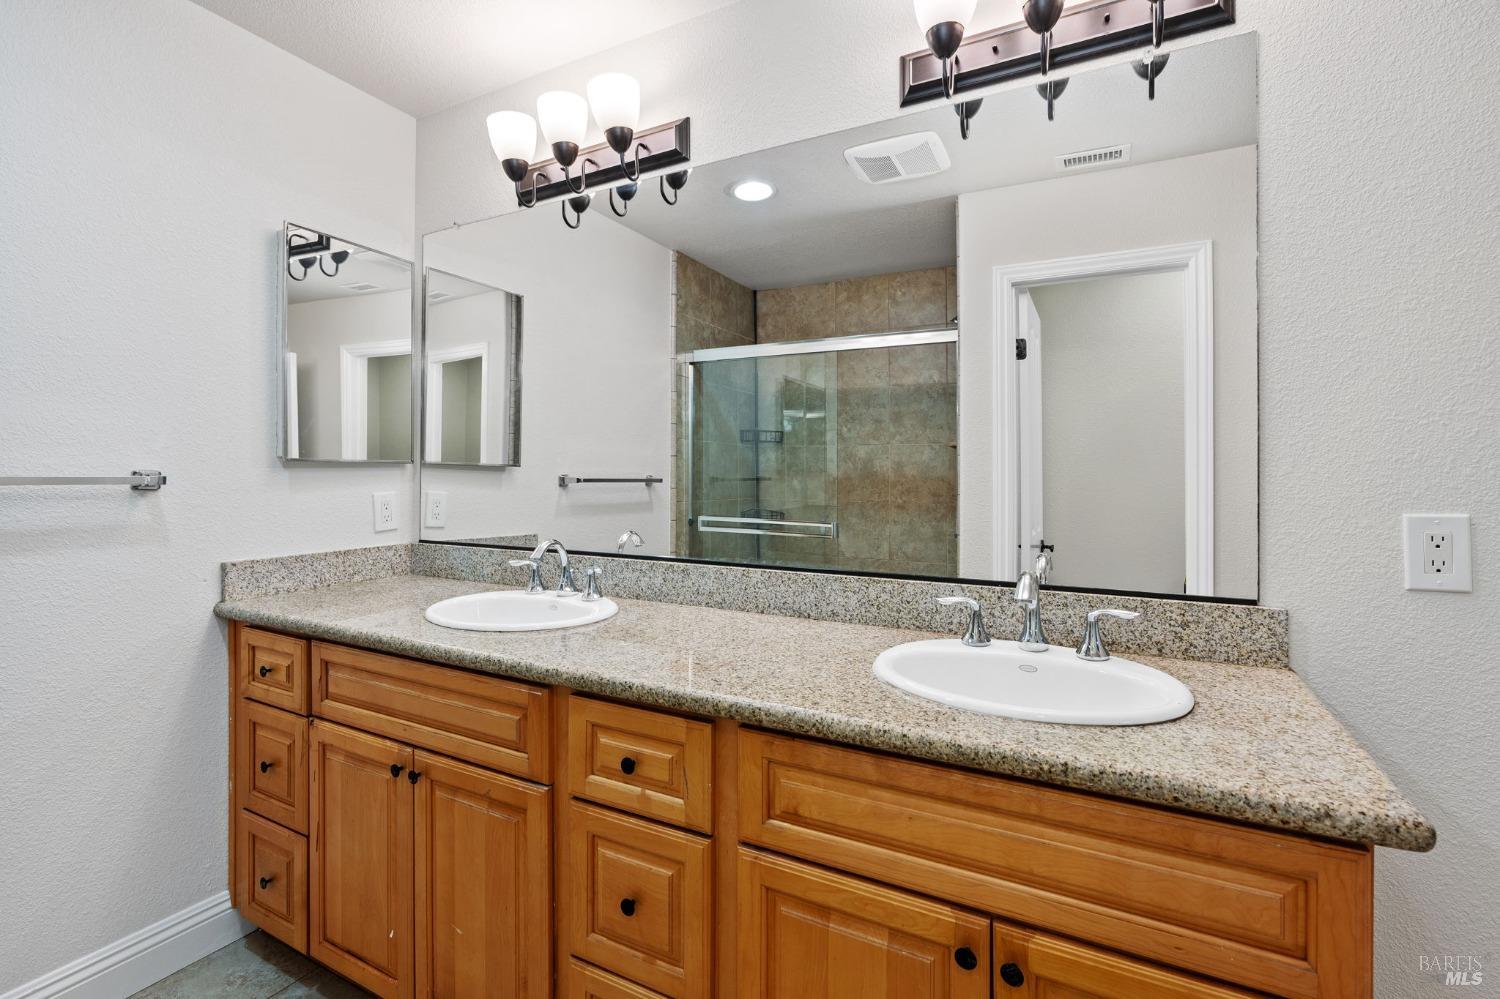
Bathroom with a double-sink granite vanity, warm wood cabinets, and a glass-enclosed tiled shower.
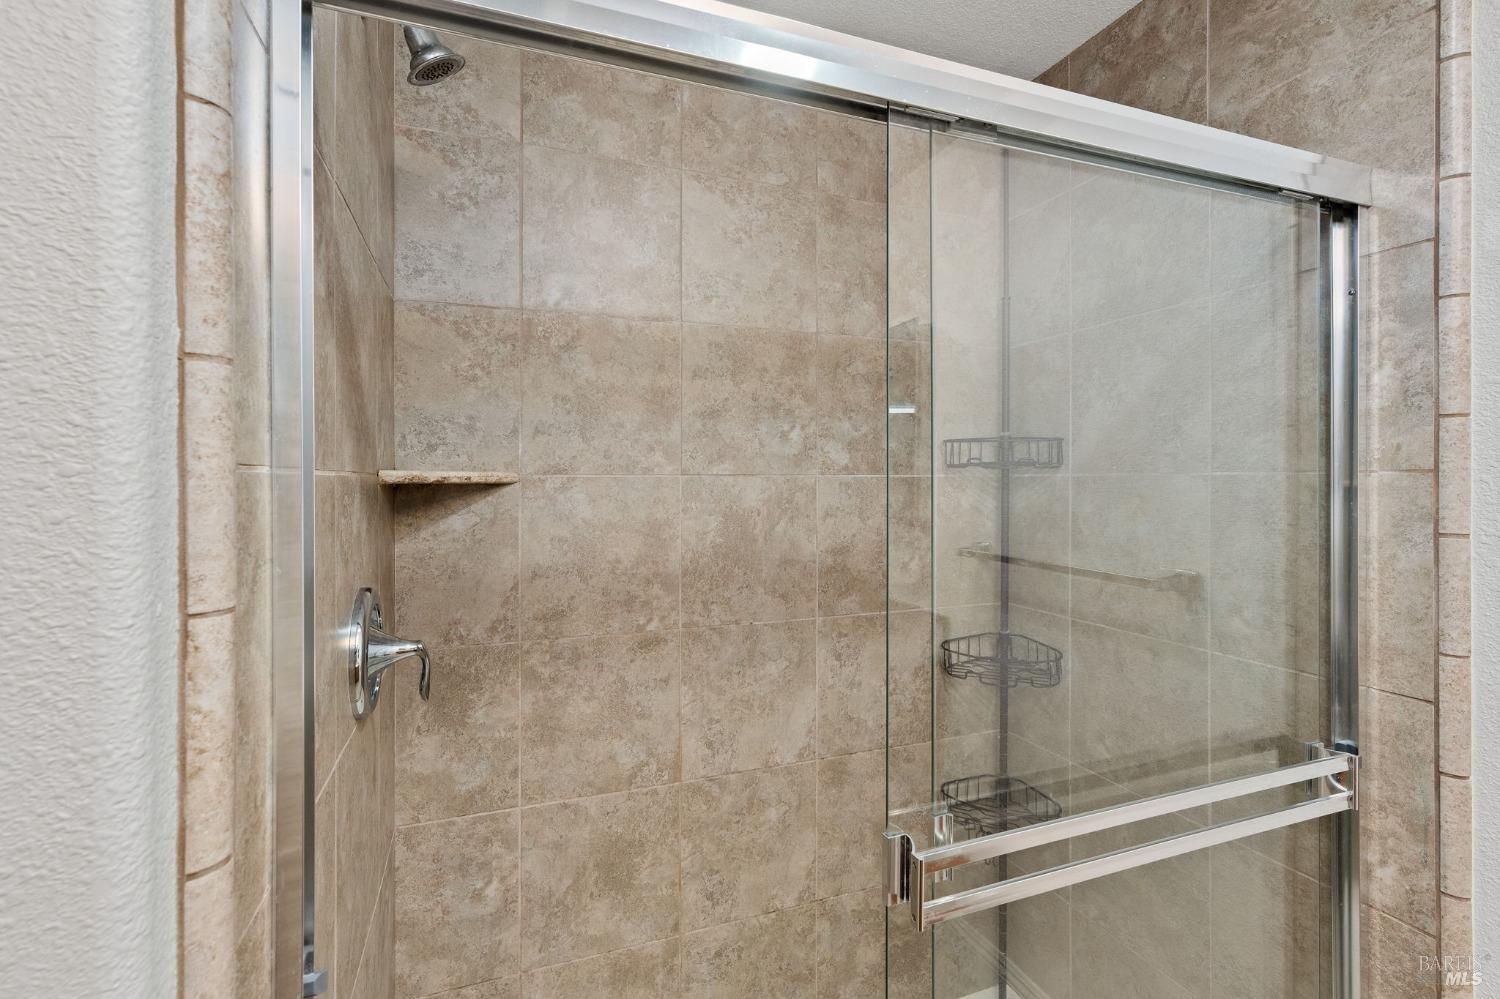
Tiled bathroom shower with sliding glass doors, chrome fixtures, and built-in corner shelves.
Two-story tan building with a covered entrance and accessibility ramp, framed by mature trees.
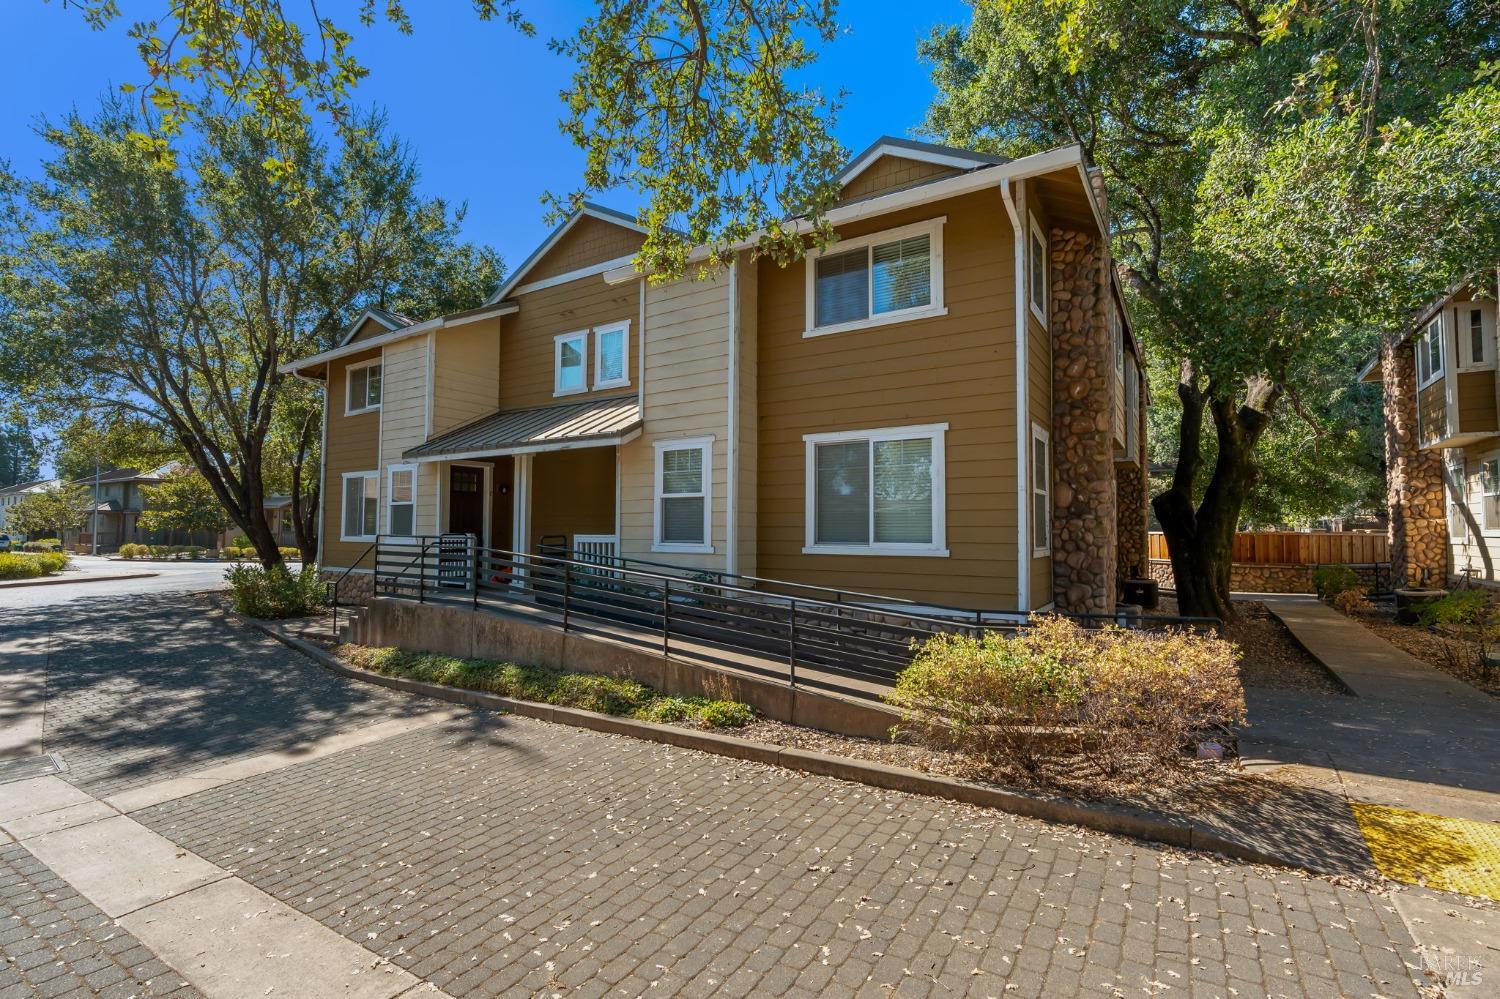
Tan two-story home with stone accents, mature trees, and an accessibility ramp.
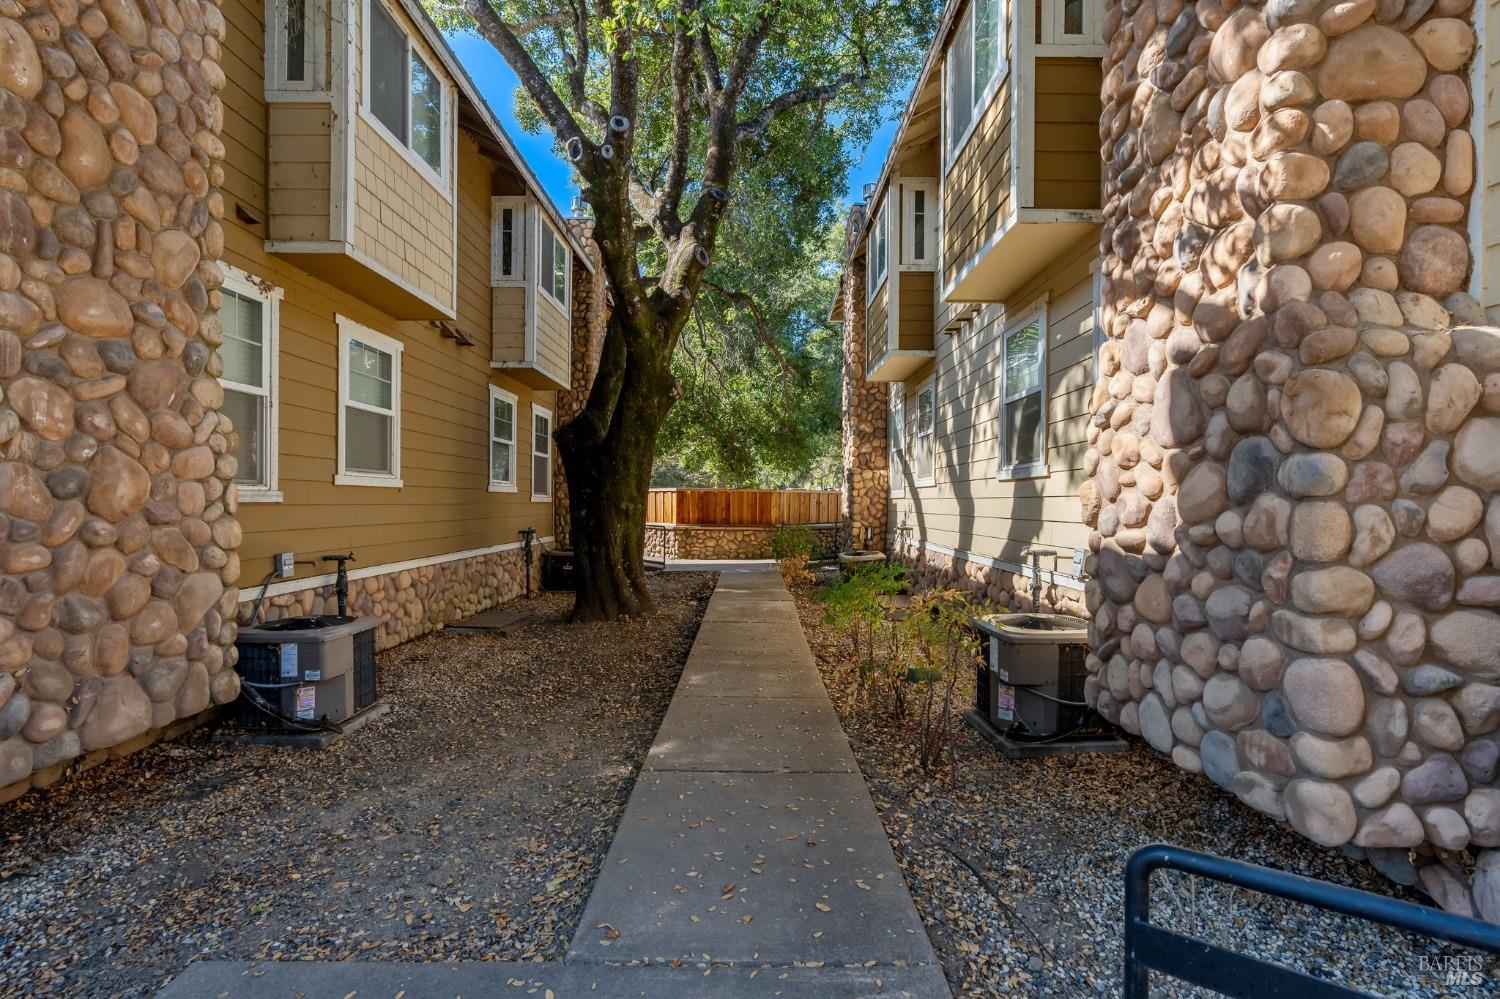
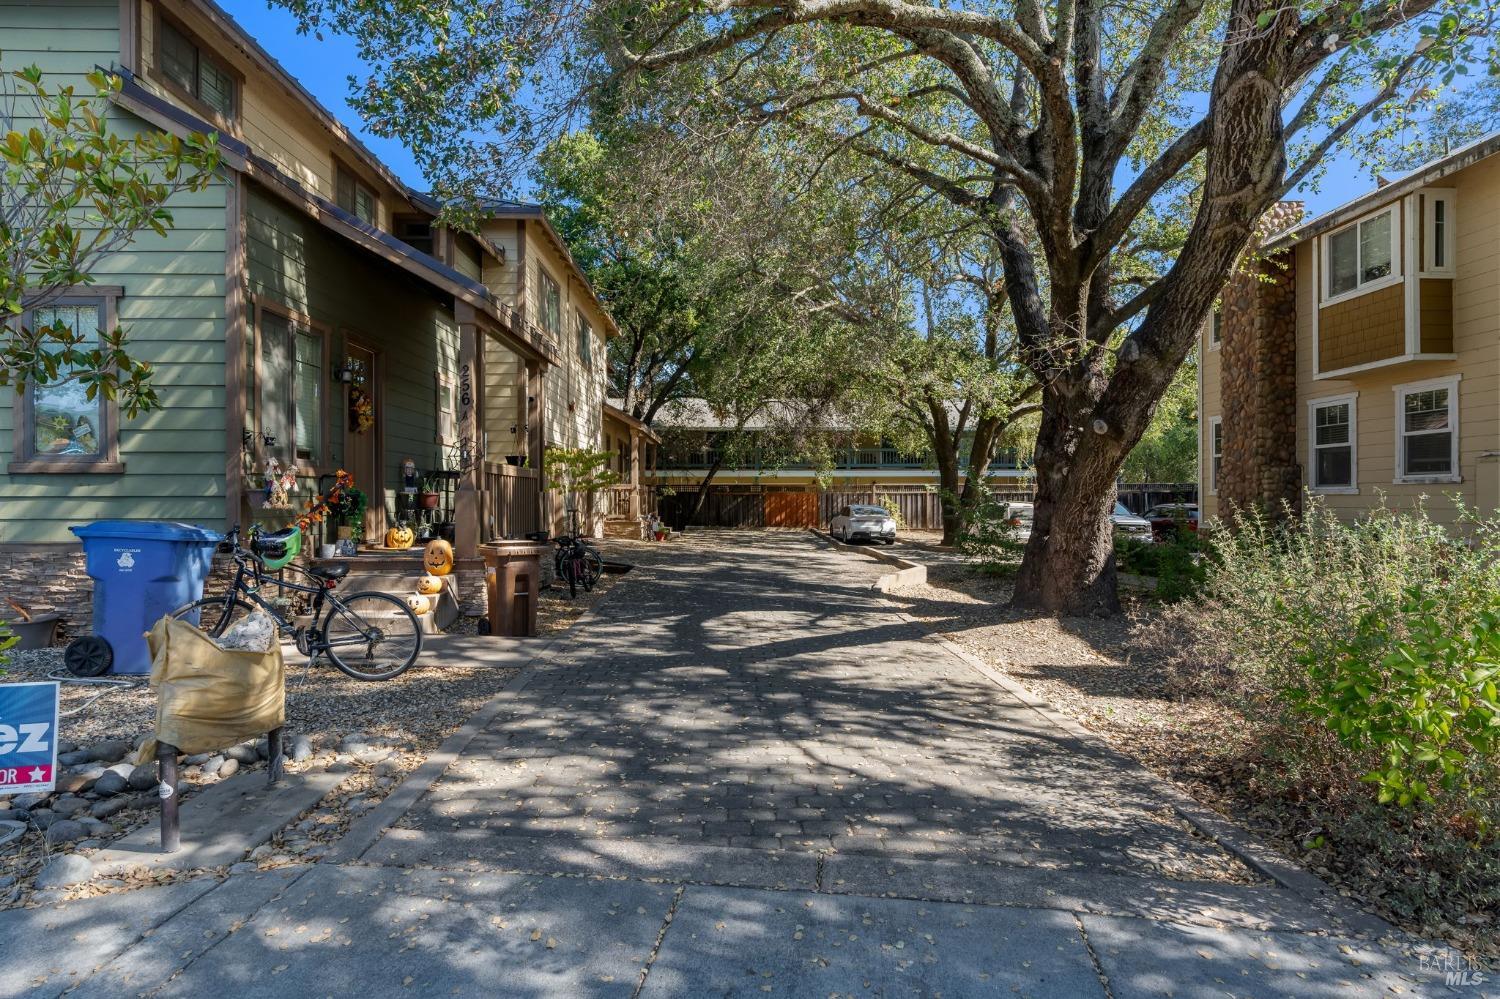
Courtyard walkway between stone-faced buildings, shaded by a mature tree.
Two-story tan and gray home with a covered porch, white trim, and landscaped front yard.
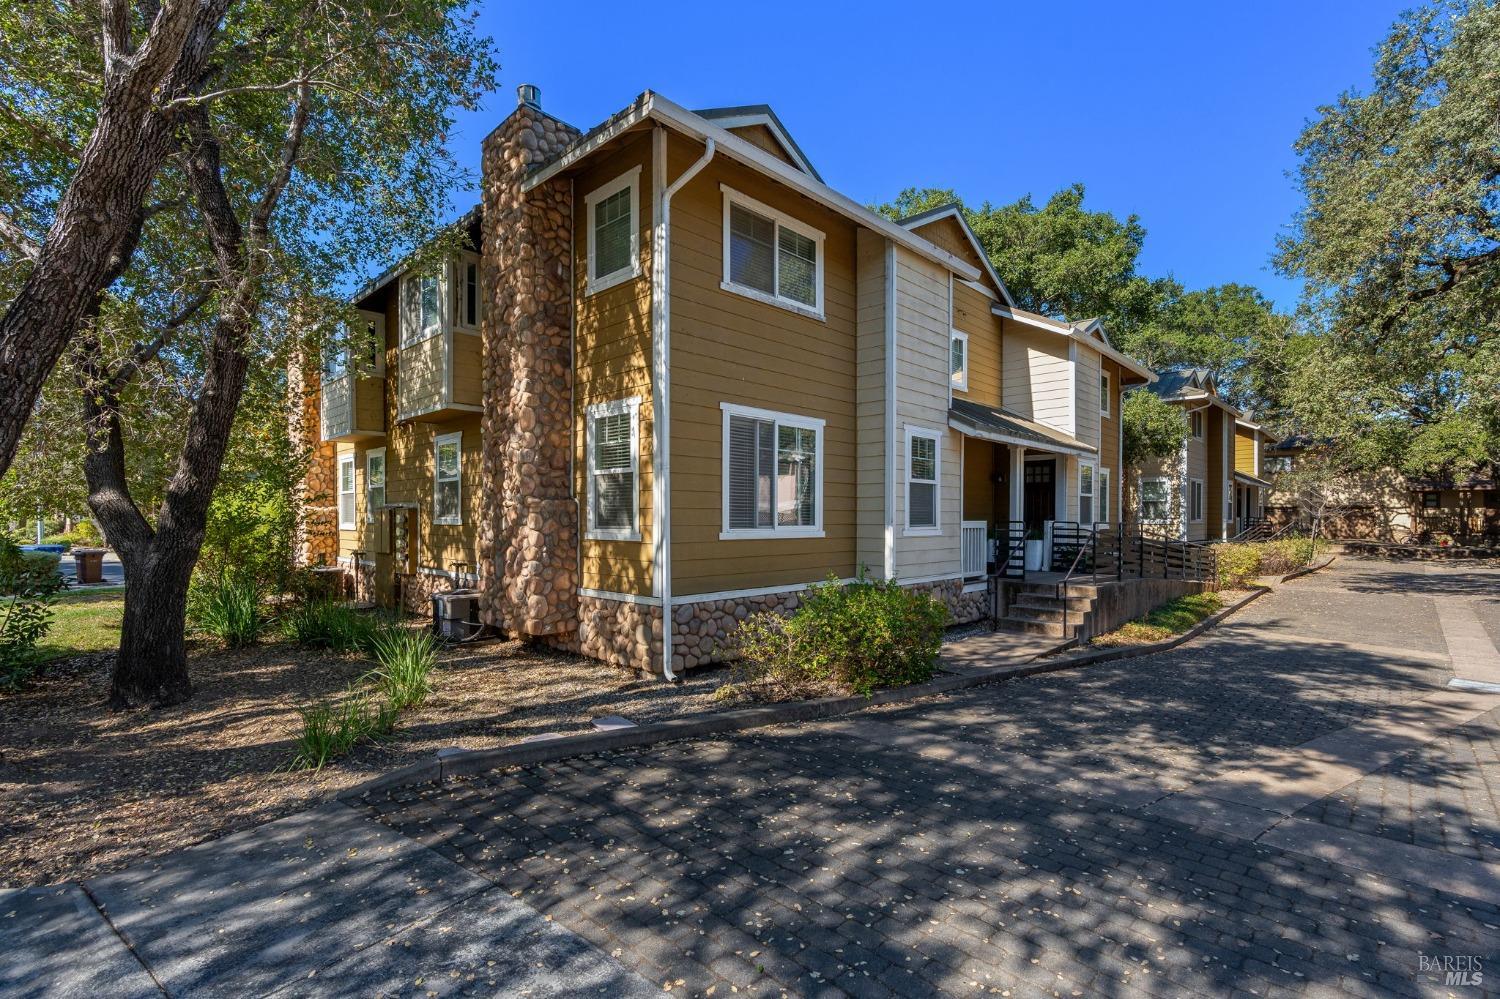
Two-story tan-sided home with a metal roof, stone chimney, and stone-and-wood fence.
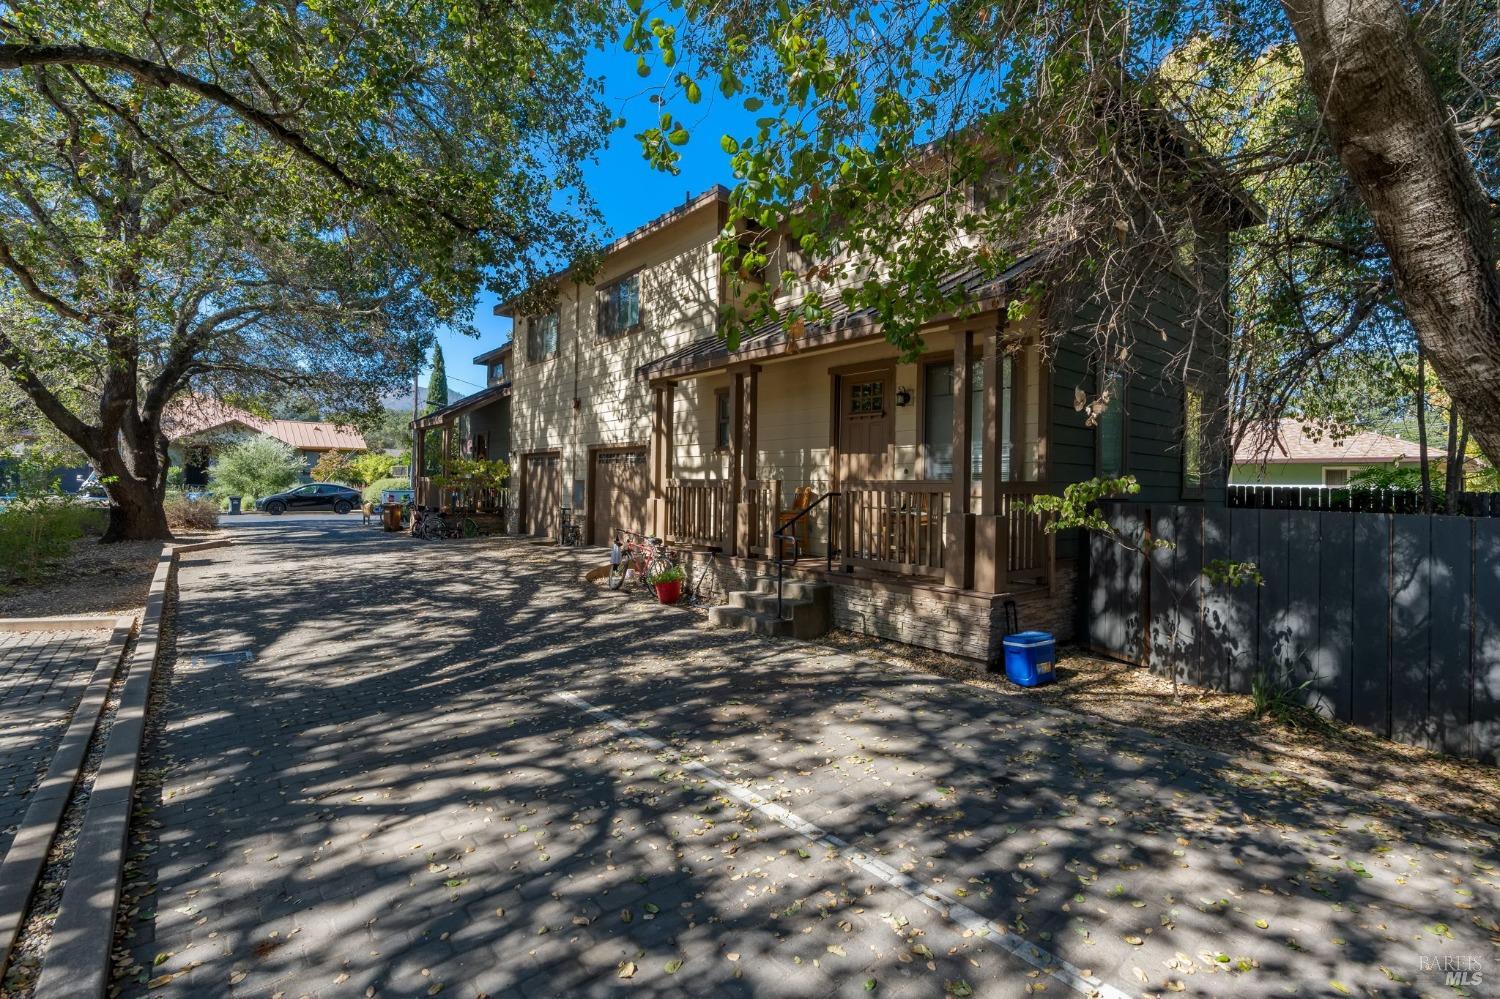
Tan multi-unit residence with stone accents, mature trees, and a paved driveway.
Tan two-story house with a stone chimney and front accessibility ramp, framed by mature trees.
Paved lane between two-story homes, shaded by a large spreading tree.
Two-story home with a covered porch, dark siding, and a tree-shaded paved driveway.
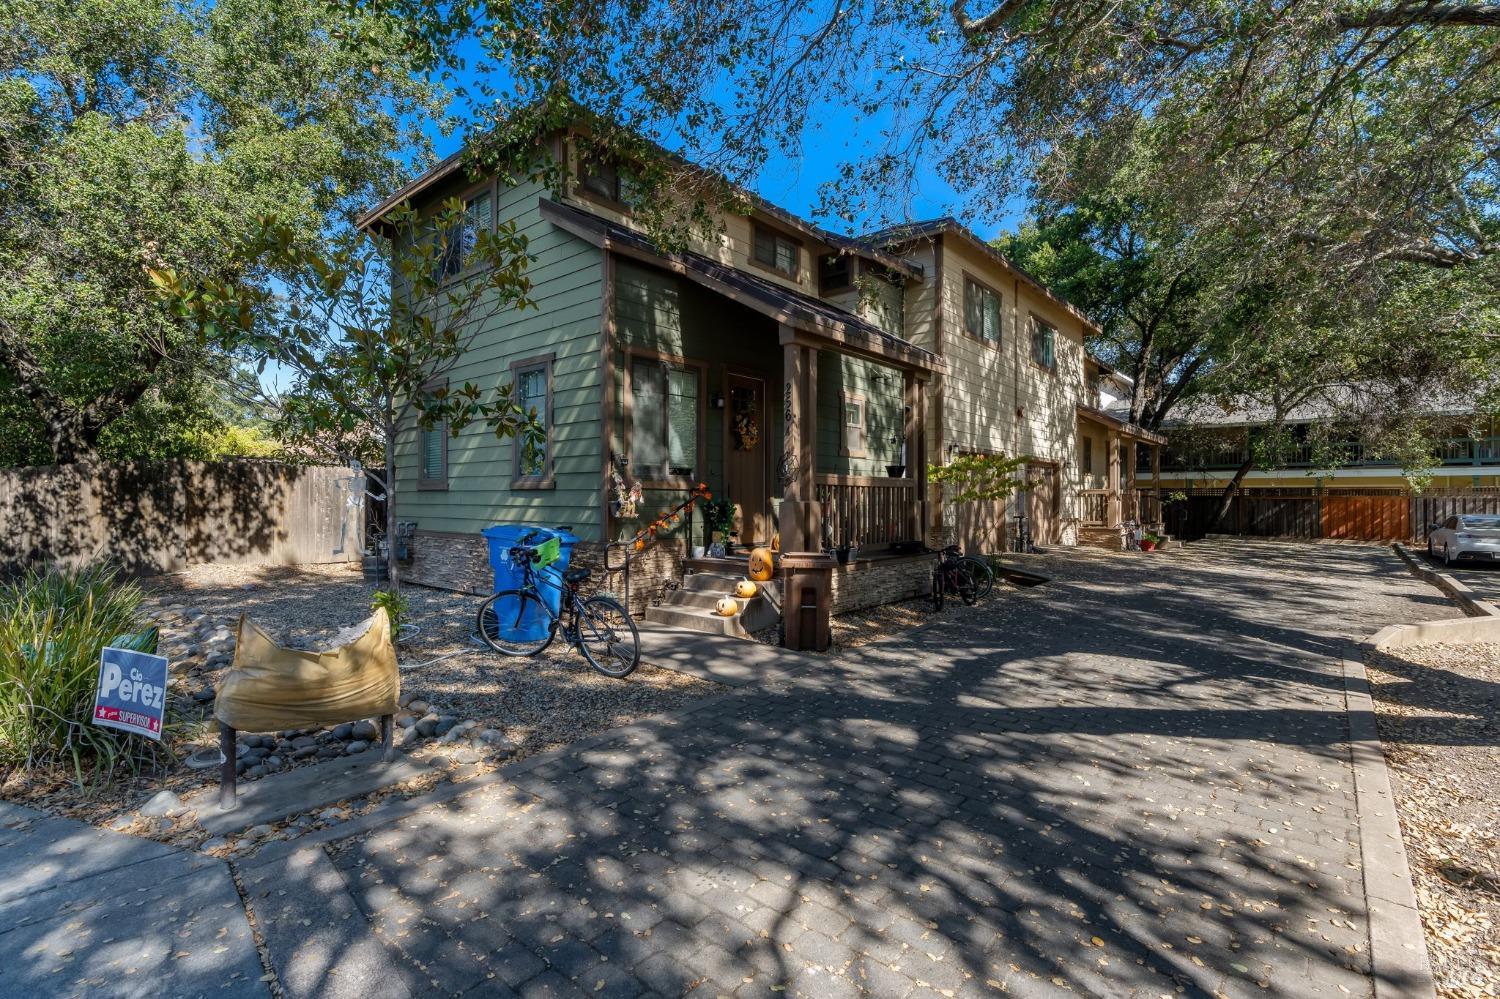
Two-story green and tan house with a covered porch, stone accents, and a tree-shaded driveway.
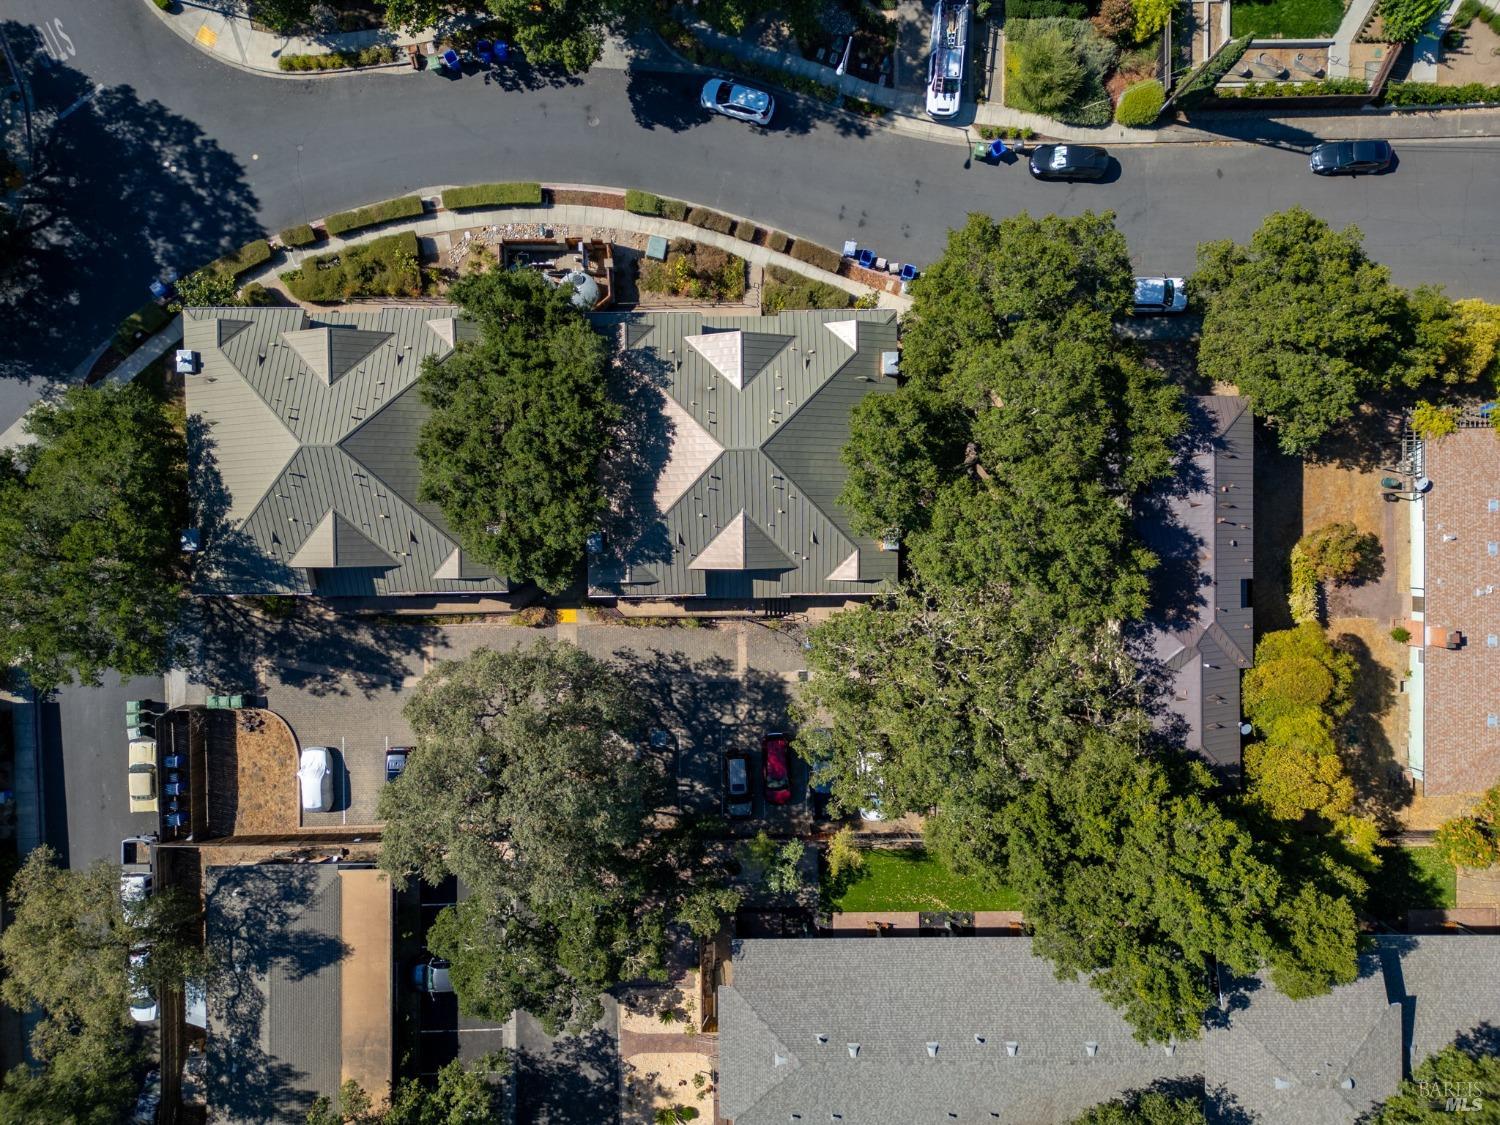
Aerial view of two geometric metal roofs surrounded by mature trees and neighborhood streets.
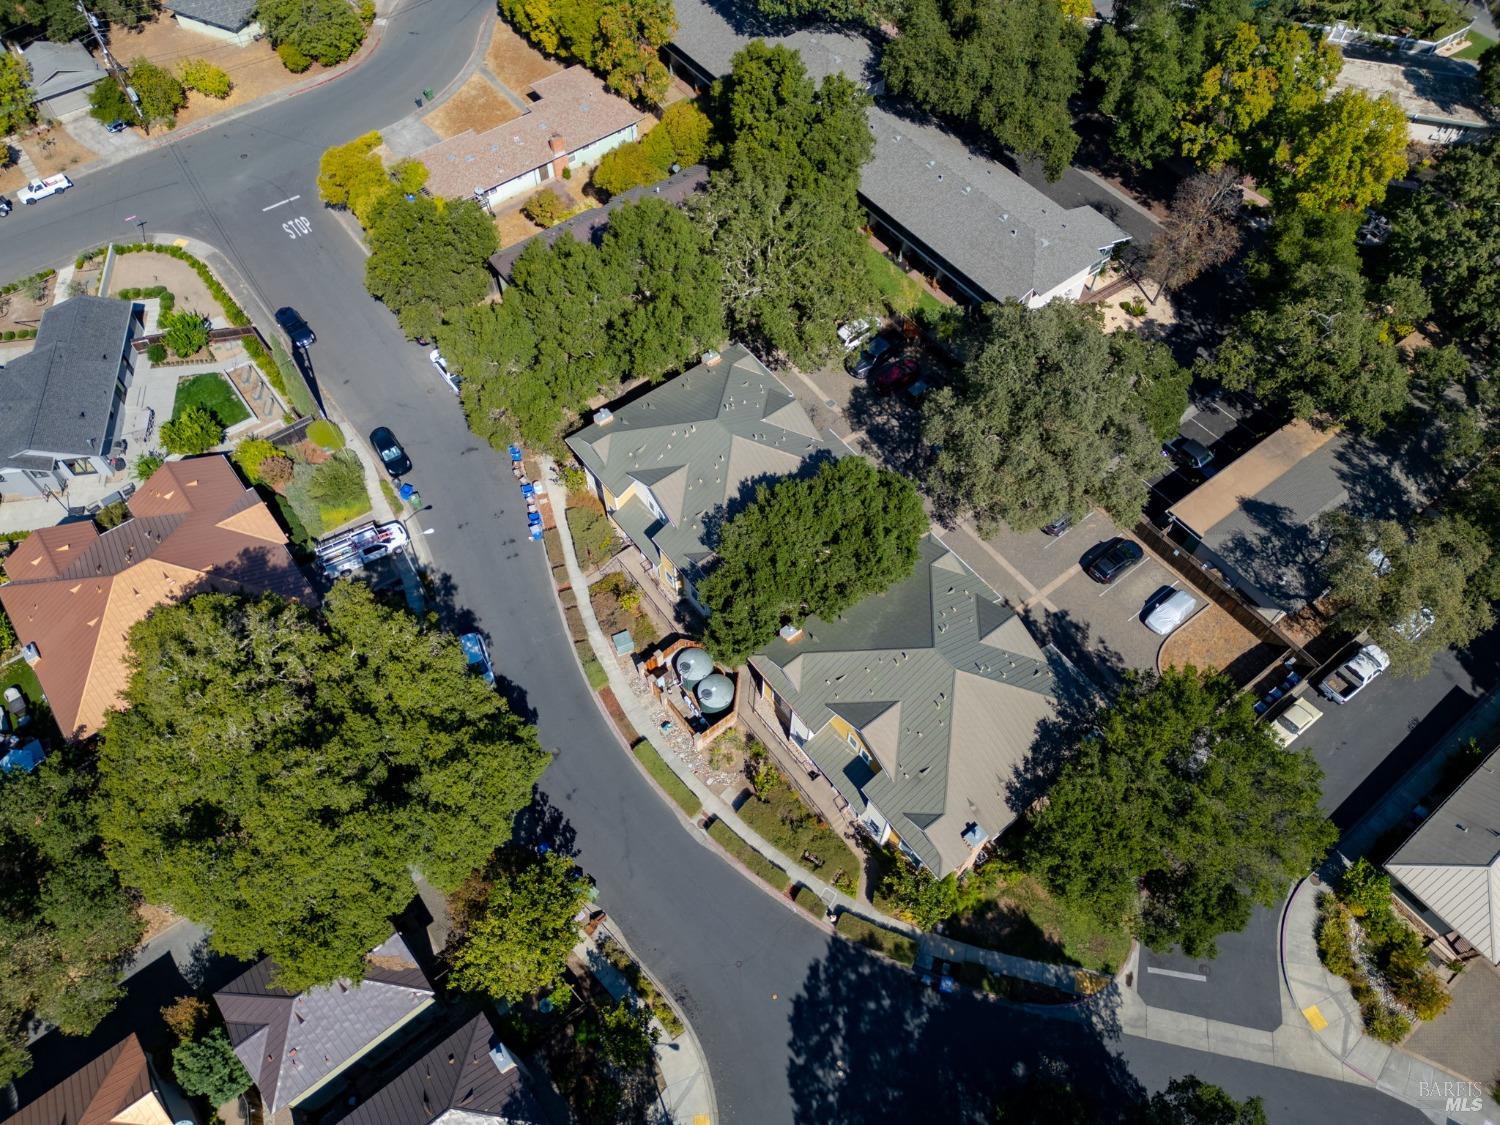
Aerial view of tree-lined residential streets and homes near 204 Rosebud Lane.
Aerial view of valley vineyards and homes, with wooded hills stretching across the background.
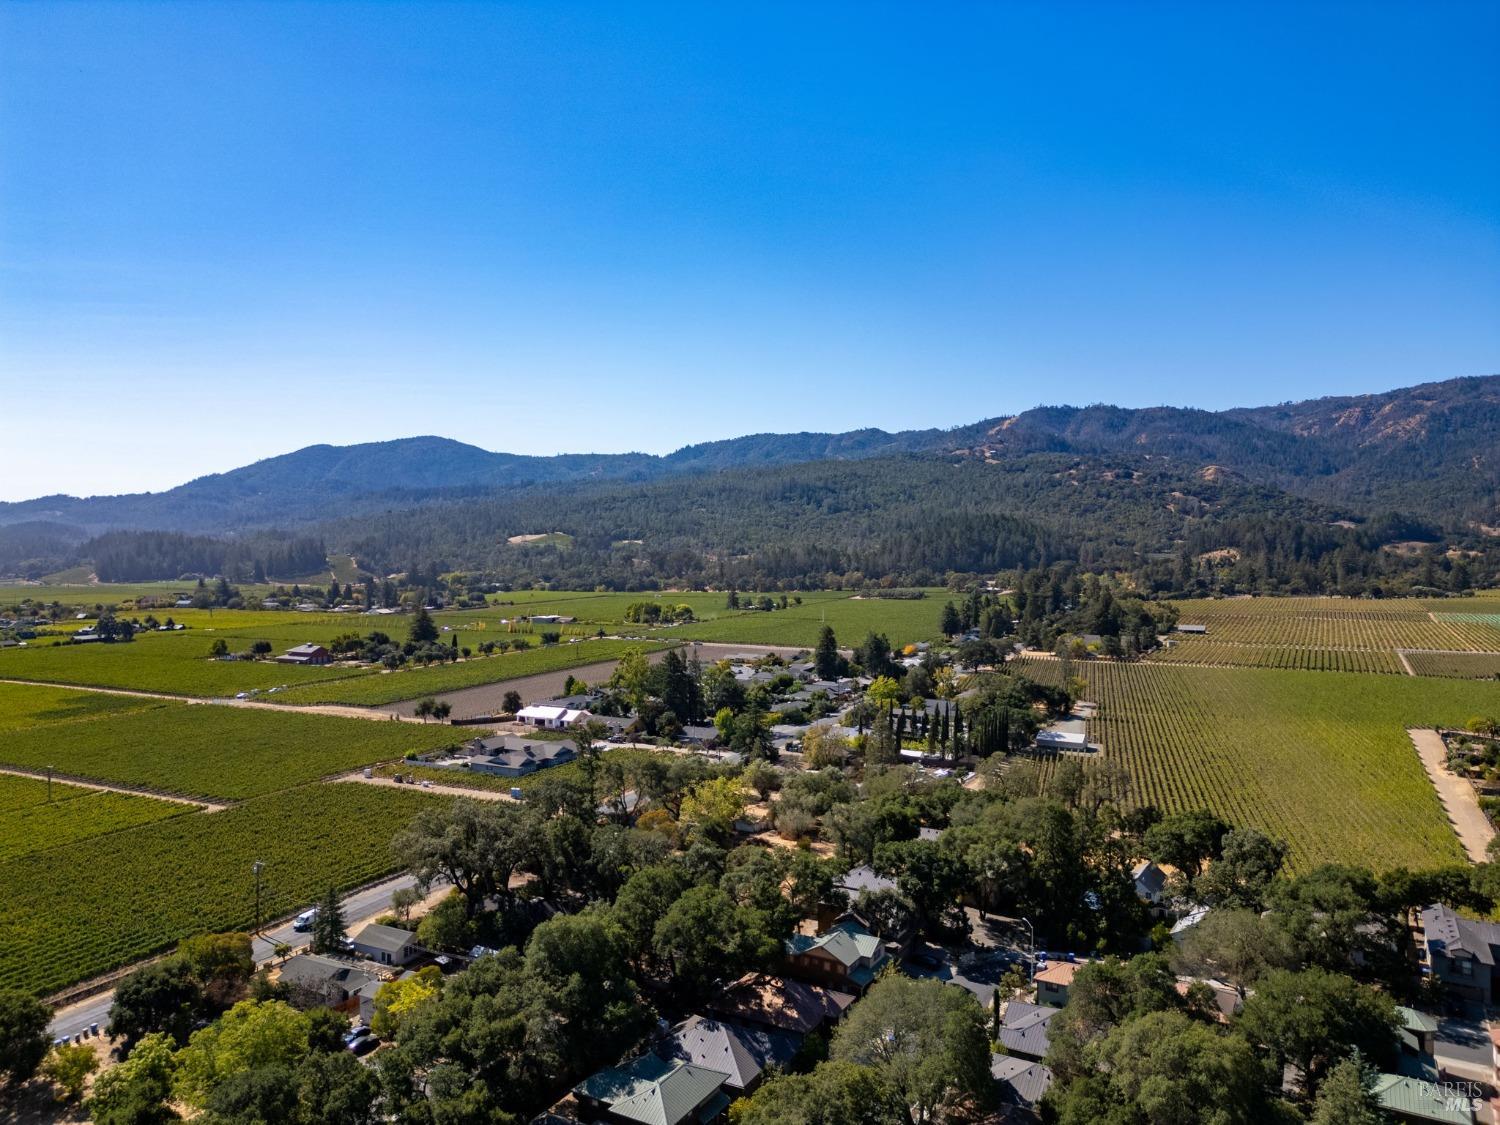
Aerial view of Napa Valley vineyards and homes with wooded hills in the distance.
VIEW PHOTOS
$1,900,000

204 Rosebud Lane

12 Beds 16 Baths 12,544 Sq.Ft. 0.64 Acres

Description

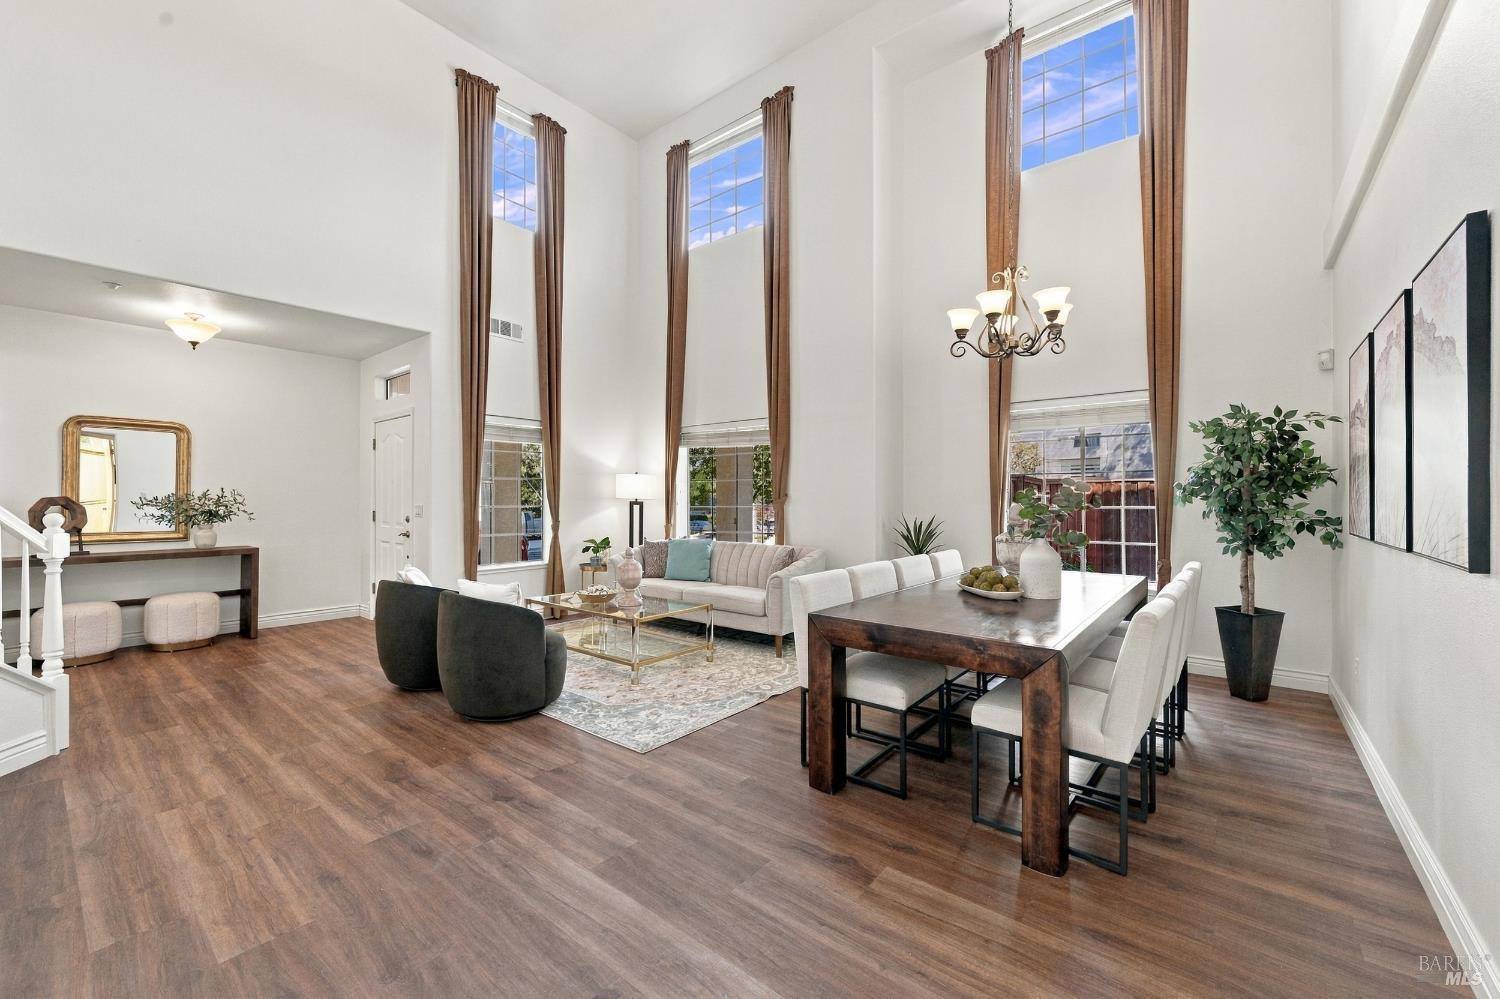
This sale can include 204, 232 & 256 Rosebud Lane to be sold together.They are three well-maintained apartment buildings in St. Helena, CA, or they can be sold separately. The purchase price reflects the price of 1 individual Four-plex. The properties consists of two buildings each with four units and one duplex building all 2 story, townhouse-style, totaling ten spacious residences. The units offer a functional layout with a fireplace in the living room, a spacious kitchen with a large island, a laundry room, and a convenient half bath on the main level. Upstairs, you'll find two bedrooms, including a primary suite with a walk-in closet and an ensuite bathroom with double sinks and a walk-in shower. These properties are just moments away from local wineries, dining, and shopping. The units are newer builds (2013) and present a solid investment opportunity in a high-demand area, making them attractive to tenants in one of the most prime locations in Napa Valley.

Share Property

Location

204 Rosebud Lane, St Helena, CA 94574

Status

For Sale
Tracy Warr

Tracy Warr

TITLE

Realtor®

Property Amenities

Interior
Laundry room Washer/Dryer Hookups
Flooring Carpet
Total Bedrooms: 12
Full Bathrooms: 16
Area & Lot
Lot Area 0.64 Acres
Living area 12,544 Sq.Ft.
MLS® ID 326074532
Year Built 2013
Type Multi-Family
Status For Sale
Exterior
Air conditioning Central Air
Heat type Central
Water Source Public
Sewer Public Sewer
Parking Attached, Garage, Off Street, Open, On Street, Uncovered
Lot Features Curb(s), Landscape Front, Shape Regular, Sidewalk
Finance
Sales Price $1,900,000
Aerial view of homes, vineyards, and winery buildings with wooded hills in the distance.

Schedule a Showing

We would love to show you our beautiful property. Please select your preferred date and time below. An agent will be in touch shortly to confirm your appointment.

Schedule a Showing

We would love to show you our beautiful property. Please select your preferred date and time below. An agent will be in touch shortly to confirm your appointment.
Thank you for your interest in 204 Rosebud Lane, St Helena, CA 94574. We are reviewing your request and will be in touch shortly!

Mortgage Calculator

Estimate your monthly mortgage payment, including the principal and interest, property taxes, and HOA. Adjust the values to generate a more accurate rate.
All estimates are provided for informational purposes only. Actual amounts may vary.
$0,000 Your Payment 20 15 65
$0,000 Your Payment

St. Helena

Work With Us

You can expect nothing less than the utmost professionalism, up-to-date market analysis, ethical practices and expert negotiating skills to get you the most successful transaction possible.