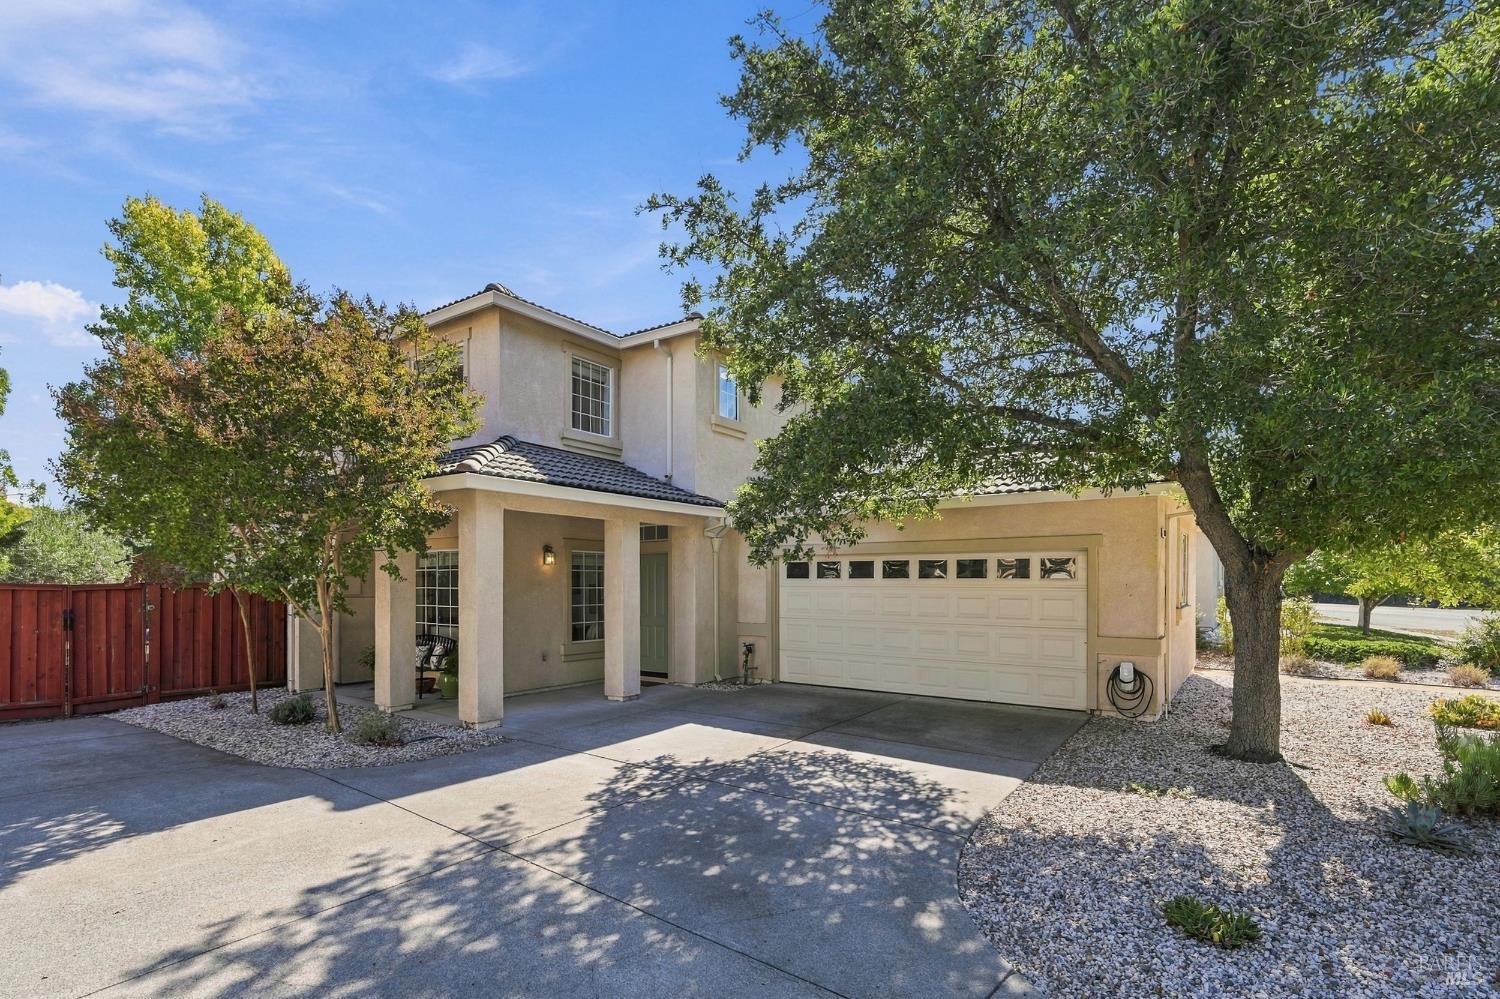
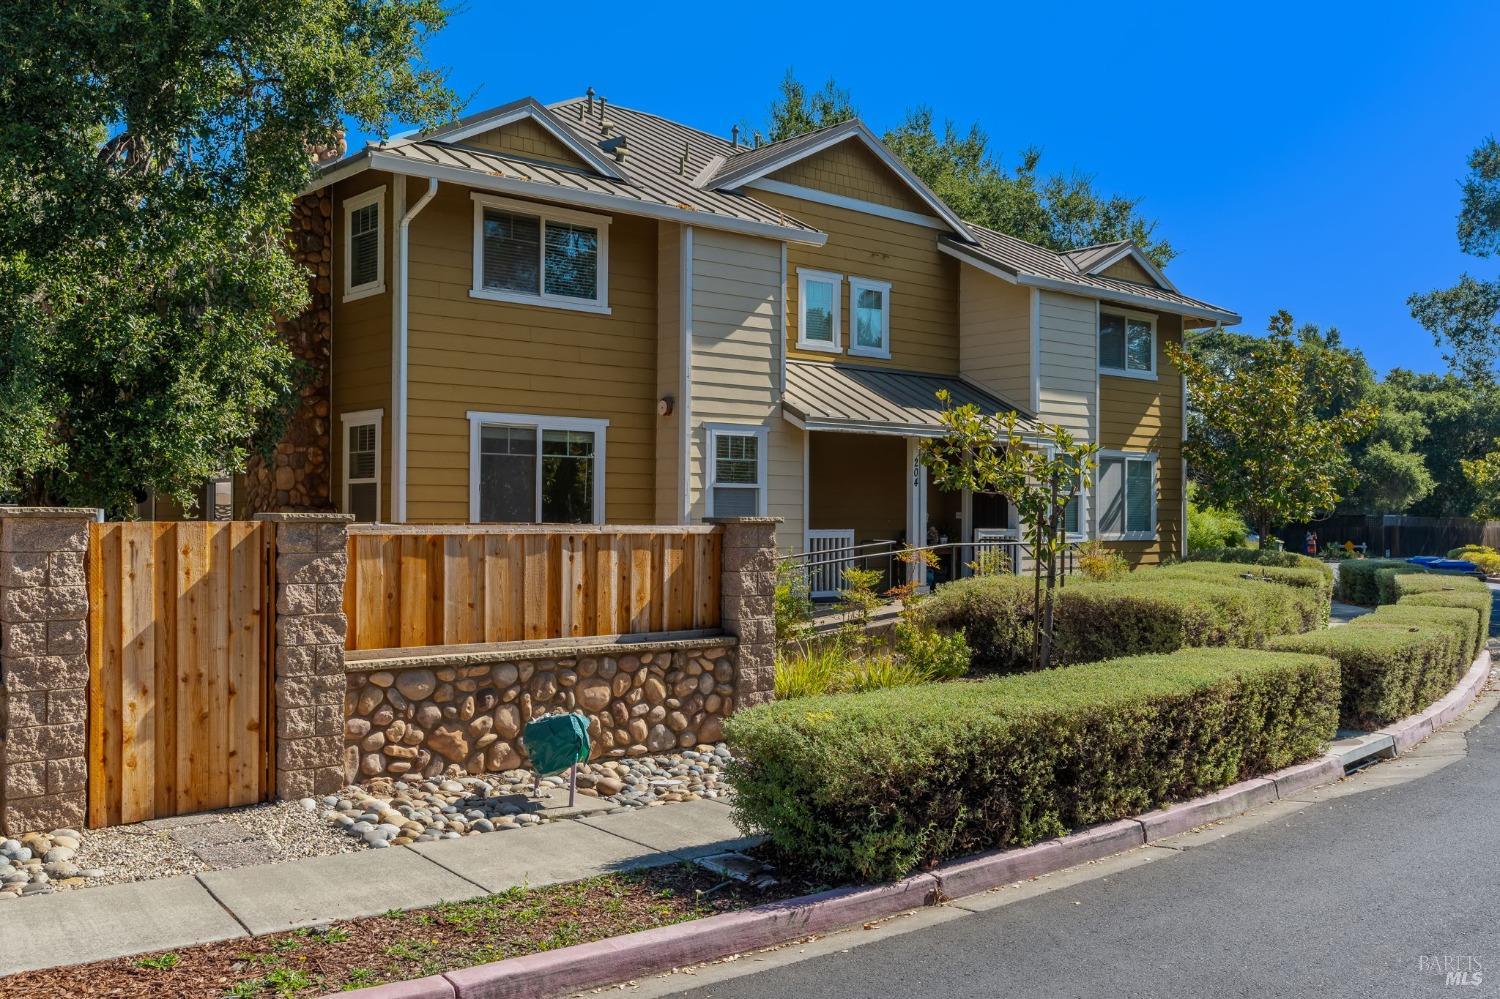
Tan two-story home with multiple garage doors and wooden decks among dense trees.
Tan two-story home with three garage doors, paired balconies, and wooded surroundings.
Tan two-story home with three garage doors, upper balconies, and a raised entry deck among trees.
Tan multi-level home with a garage, upper balcony, and wooden stairs beside a green outbuilding.
Multi-level house among trees, with wooden stairs rising to upper decks and balconies.
Covered entry with a bright red front door and narrow sidelight.
Covered entry with an open red door leading to an empty carpeted room.
Empty carpeted living area opening to a kitchen with wood cabinets and a red entry door.
Carpeted living area opening to a wood-cabinet kitchen, with a bathroom and exterior door.
Unfurnished living room with beige carpet, a kitchen nook, and sliding doors opening to a tree-lined deck.
Unfurnished living room with beige carpet, dark wood kitchen cabinets, and a red front door.
Kitchen with dark wood cabinets, light countertops, and a gas range beside a white refrigerator.
Kitchen sink beneath corner windows overlooking trees.
Empty carpeted living room with a sliding glass door opening onto a tree-lined balcony.
Wooden deck overlooking cabins nestled among tall trees.
Vacant carpeted bedroom with a wood closet door and a view through to a tree-lined balcony.
Empty carpeted bedroom with an open closet and doorway.
Vacant bedroom with beige carpet and a window overlooking leafy trees.
Bathroom with a dark wood vanity, mirrored cabinet, and tub-shower behind a patterned curtain.
Empty carpeted bedroom with a sliding-door closet and doorway to another room.
Empty bedroom with beige carpeting and a window overlooking trees.
Multi-level tan house with red roof trim, wooden balconies, and three garage doors among tall trees.
Home exterior with wooden stairs and walkway among tall trees.
Covered entry porch with a red door, autumn wreath, Halloween decorations, and a window with blinds.
Wooden stairs lead to a raised entrance walkway beside a light-colored home among tall trees.
Open white door from a covered wooden porch, with a washing machine visible inside.

Laundry room with a commercial washer, second laundry appliance, and exposed water hookups.
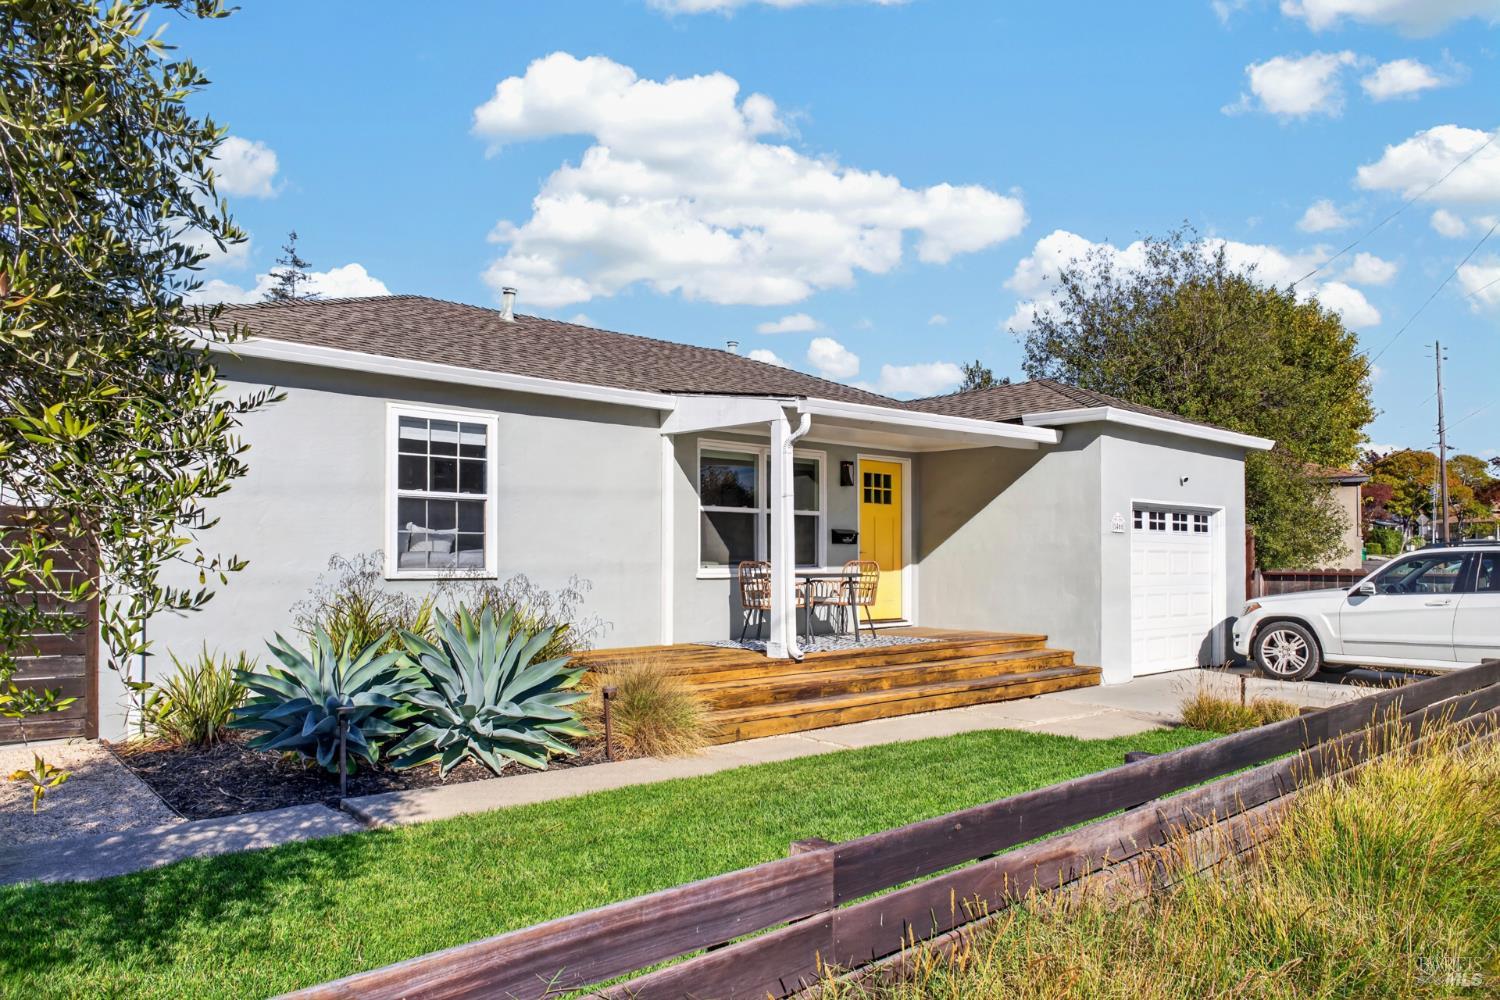
Aerial view of a tan residence with gray roofs, wooden decks, and exterior stairs among trees.
Aerial view of a beige house with a broad gray roof amid dense trees, beside a driveway and red cabin.
Elevated view of a tan two-story house with a gray shingle roof amid dense trees.
Aerial view of a multi-level home with several decks nestled among dense trees.
Aerial view of homes tucked beneath dense tree canopy beside a neighborhood road.
Timber-framed building among redwoods, with outdoor seating and string lights.
Half-timbered lodge exterior among tall evergreens, with steep gables and a Rio Nido Lodge sign.
Aerial view of forested hills, a valley clearing, and a narrow creek, labeled 14571 Canyon Rd.
River winding through a forested valley beside a vineyard and a tree-lined road.
Aerial view of a river winding through forested hills, crossed by a green truss bridge and a road bridge.
VIEW PHOTOS
$625,888

14571 Canyon 1 Rd

9 Beds 6 Baths 2,867 Sq.Ft. 9,283 Sq.Ft.

Description

Tucked beneath a canopy of redwoods just behind the beloved Rio Nido Lodge, this charming triplex captures the relaxed spirit of Russian River living. Each of the three units offers a comfortable two-bedroom, one-bath layout, set on a peaceful lot surrounded by towering trees. The setting feels worlds away, yet you're just five minutes from downtown Guerneville and the lively energy of River Road with local restaurants, shops, and river access all nearby and approximately 20 minutes to Santa Rosa or Sebastopol. Whether you envision a long-term investment, a shared family retreat, or a personal getaway with rental income potential, this Rio Nido gem offers a lifestyle defined by nature, community, and timeless Wine Country charm.

Share Property

Location

14571 Canyon 1 Road, Guerneville, CA 95446

Status

For Sale
Tracy Warr

Tracy Warr

TITLE

Realtor®

Property Amenities

Interior
Laundry room Coin Operated, Common Area
Total Bedrooms: 9
Full Bathrooms: 6
Area & Lot
Lot Area 9,283 Sq.Ft.
Living area 2,867 Sq.Ft.
MLS® ID 325092948
Year Built 1992
Type Multi-Family
Status For Sale
Exterior
Air conditioning None
Heat type Wall Furnace
Water Source Public
Garage Space 3.0
Sewer Public Sewer
Parking Attached, Garage, Off Street
Lot Features Secluded
Finance
Sales Price $625,888
Tan two-story home with three garage doors, paired balconies, and wooded surroundings.

Schedule a Showing

We would love to show you our beautiful property. Please select your preferred date and time below. An agent will be in touch shortly to confirm your appointment.

Schedule a Showing

We would love to show you our beautiful property. Please select your preferred date and time below. An agent will be in touch shortly to confirm your appointment.
Thank you for your interest in 14571 Canyon 1 Road, Guerneville, CA 95446. We are reviewing your request and will be in touch shortly!

Mortgage Calculator

Estimate your monthly mortgage payment, including the principal and interest, property taxes, and HOA. Adjust the values to generate a more accurate rate.
All estimates are provided for informational purposes only. Actual amounts may vary.
$0,000 Your Payment 20 15 65
$0,000 Your Payment

Work With Us

You can expect nothing less than the utmost professionalism, up-to-date market analysis, ethical practices and expert negotiating skills to get you the most successful transaction possible.